Skip main navigation
Sold for $1,225,000
  • $1,225,000

    30455 Habitat Drive, Buena Vista, CO 81211

    3beds
    2,735sqft
    Single Family Residence
    Built in 2018
    3.23 Acres Lot
    $1,223,200 Zestimate®
    $448/sqft
    $4,122 Estimated rent

    Home value

    $1,223,200

    Estimated sales range

    Not available

    $4,122/mo

    Zestimate® history
    Loading
    Loading...

    Owner options

    List your home for rent

    $4,122/mo

    Rent Zestimate®

    Find your next renter with Zillow Rental Manager. Plus, with online applications, you can quickly screen prospective tenants – for free.

    Learn more

    $4,122/mo

    Rent Zestimate®

    Refinance and save

    $6,511/mo

    Est. payment

    Refinancing to a lower rate could help reduce your monthly payments and save thousands over the life of the loan.

    See today's rates

    $6,511/mo

    Est. payment

    Explore your selling options

    Work with a Zillow partner agent

    Leverage their expertise and Zillow's premium Showcase listings to get your home seen by more buyers.

    Get started

    List with your own agent

    Get your home in front of millions of buyers by listing it on Zillow.

    Learn how to do it

    Sell it yourself

    Take full control of how buyers see your home on Zillow by listing For Sale by Owner (FSBO).

    List your home

    What's special

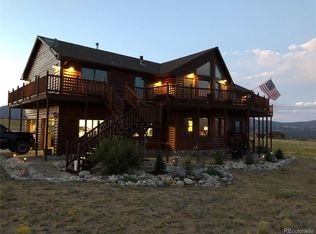
    This stunning custom home offers breathtaking views from every window and sits on 3.23 acres. Built in 2018, it combines modern mountain design with comfort and charm. Upon entering, a spacious foyer welcomes visitors. The home offers unobstructed views of the majestic Collegiate Peaks range, and valley below. The family room features soaring vaulted ceilings, a dramatic floor-to-ceiling rock fireplace, and expansive west-facing windows with lots of natural light and solar gain. The open kitchen is perfect for entertaining, with a large granite island, double ovens, a walk-in pantry, and a seamless flow to the dining and living areas. The primary suite, located on the main level, includes a luxurious ensuite bathroom with a walk-in shower and deep soaking tub. A conveniently located office is also on the main floor, ideal for remote work or study. The back patio has stamped concrete, an area for dining and gas hookup, perfect for a barbecue or fire pit. Upstairs, you'll find two generously sized bedrooms, each with sitting areas. The oversized, finished 1,200 square foot garage features durable armor poxy flooring and a dog run situate on the west side. Above the garage is a very nice storage area that is 512' and could easily be finished living space if needed. Everyone will appreciate the in-floor radiant heat and air conditioning throughout the home. Located in the desirable Game Trail neighborhood, just 10 minutes from town, this home is close to the National Forest and the Elk Corridor, where you can enjoy observing herds of elk, antelope, and other wildlife. Meticulously maintained, this warm and inviting home is ready to welcome you. The propane tank is buried over by the dog run and it's owned, 1,000 gall tank. Their internet company is:  T-Mobile, $50 per month, 5G and it's very fast. Call now for private showing.

    Zillow last checked:

    Listing updated:

    Listed by:

    Mary Kale 719-221-2879 mmkkale64@gmail.com,

    Full Circle Real Estate Group

    Bought with:

    Roger Moen, 40008117

    eXp Realty, LLC

    Source: REcolorado as distributed by MLS GRID,MLS#: 5307211MLS Logo

    Facts & features

    Interior

    Bedrooms & bathrooms
    • Bedrooms: 3
    • Bathrooms: 3
    • Full bathrooms: 2
    • 1/2 bathrooms: 1
    • Main level bathrooms: 2
    • Main level bedrooms: 1
    Primary bedroom
    • Level: Main
    Bedroom
    • Level: Upper
    Bedroom
    • Level: Upper
    Primary bathroom
    • Level: Main
    Bathroom
    • Level: Main
    Bathroom
    • Level: Upper
    Dining room
    • Level: Main
    Family room
    • Level: Main
    Kitchen
    • Level: Main
    Loft
    • Level: Upper
    Mud room
    • Level: Main
    Office
    • Level: Main
    Heating
    • Propane, Radiant Floor
    Cooling
    • Air Conditioning-Room
    Appliances
    • Included: Convection Oven, Cooktop, Dishwasher, Disposal, Double Oven, Dryer, Electric Water Heater, Microwave, Refrigerator, Washer
    Features
    • Built-in Features, Ceiling Fan(s), Entrance Foyer, Five Piece Bath, Granite Counters, High Ceilings
    • Flooring: Carpet, Tile, Vinyl
    • Windows: Double Pane Windows, Window Coverings
    • Basement: Crawl Space
    • Number of fireplaces: 1
    • Fireplace features: Family Room, Gas
    Interior area
    • Total structure area: 2,735
    • Total interior livable area: 2,735 sqft
    • Finished area above ground: 2,735

    Property

    Parking
    • Total spaces: 3
    • Parking features: Concrete, Floor Coating, Heated Garage, Insulated Garage, Lighted, Oversized
    • Attached garage spaces: 3
    Features
    • Levels: Two
    • Stories: 2
    • Patio & porch: Covered, Front Porch, Patio
    • Exterior features: Dog Run
    • Fencing: Partial
    • Has view: Yes
    • View description: Meadow, Mountain(s), Valley
    Lot
    • Size: 3.23 Acres
    • Features: Cul-De-Sac, Level
    • Residential vegetation: Natural State
    Details
    • Parcel number: R326902300078
    • Zoning: Residential
    • Special conditions: Standard

    Construction

    Type & style
    • Home type: SingleFamily
    • Architectural style: Mountain Contemporary
    • Property subtype: Single Family Residence
    Materials
    • Frame, Rock, Wood Siding
    • Foundation: Concrete Perimeter
    Condition
    • Year built: 2018

    Utilities & green energy

    • Electric: 220 Volts
    • Utilities for property: Electricity Connected, Propane

    Community & HOA

    Community
    • Security: Carbon Monoxide Detector(s), Smoke Detector(s)
    • Subdivision: Game Trail
    HOA
    • Has HOA: Yes
    • Services included: Reserve Fund, Recycling, Road Maintenance, Snow Removal, Trash, Water
    • HOA fee: $1,046 annually
    • HOA name: Game Trail
    • HOA phone: 719-395-2742
    Location
    • Region: Buena Vista

    Financial & listing details

    • Price per square foot: $448/sqft
    • Tax assessed value: $1,232,979
    • Annual tax amount: $3,700
    • Date on market: 12/4/2024
    • Listing terms: Cash,Conventional,Jumbo,VA Loan
    • Exclusions: Seller's Personal Property.
    • Ownership: Corporation/Trust
    • Electric utility on property: Yes
    • Road surface type: Gravel

    Price history

    DateEventPrice
    1/21/2025Sold$1,225,000-2%$448/sqft
    Source: REcolorado as distributed by MLS GRID #5307211 Report a problem
    12/15/2024Pending sale$1,250,000$457/sqft
    Source: REcolorado as distributed by MLS GRID #5307211 Report a problem
    12/3/2024Listed for sale$1,250,000$457/sqft
    Source: REcolorado as distributed by MLS GRID #5307211 Report a problem
    7/25/2022Sold$1,250,000+2617.4%$457/sqft
    Source: Public Record Report a problem
    9/30/2016Sold$46,000$17/sqft
    Source: Public Record Report a problem

    Public tax history

    YearProperty taxesTax assessment
    2025$3,905 +5.5%$77,060 +0.7%
    2024$3,700 +52.2%$76,520 -4.3%
    2023$2,431 -0.7%$79,970 +76.1%
    2022$2,448 +18.2%$45,420 -2.8%
    2021$2,071 +22.3%$46,730 +4.8%
    2020$1,693 +112.1%$44,580 +230.5%
    2019$798 $13,490
    2018$798 +9.7%$13,490
    2017$728 +15.2%$13,490 +9.5%
    2016$632 -44.1%$12,320
    2015$1,131 $12,320 -42.8%
    2014$1,131 $21,530
    Find assessor info on the county website

    Neighborhood: 81211

    Nearby schools

    GreatSchools rating
    Schools provided by the listing agent
    • Elementary: Avery Parsons
    • Middle: Buena Vista
    • High: Buena Vista
    • District: Buena Vista R-31

    Source: REcolorado as distributed by MLS GRID. This data may not be complete. We recommend contacting the local school district to confirm school assignments for this home.

    Get pre-qualified for a loan
    At Zillow Home Loans, we can pre-qualify you in as little as 5 minutes with no impact to your credit score.

    An equal housing lender. NMLS #10287.