Beautiful **5 Bedroom**3833 sq. ft. Home with Wide Open Floorplan!!**3 Car Garage** Double Door Entry leads you into the spacious Formal Living Room/Dining Room areas with High Ceilings, and Beautiful **Flooring which is Stone Polymer Composition Luxury Vinyl** throughout!! Also downstairs is a Large Room with Double Door Entry that can be used as an Office/Den. Next will be the Wide Open Great Room with Fireplace. Enjoy your beautiful kitchen with Large Island with Bar Seating, Granite Countertops and New Stainless Steel Appliances. New Appliances include Refrigerator, Dishwasher, and Double Oven. Behind the Family Room is a Large Bedroom and Full Bathroom. Continuing Upstairs you can step up to an Enormous Bonus Loft with a fireplace and another Large Room behind it that can be used as a Playroom or whatever you need. Large Primary Bedroom with Double Door Entry, plenty of windows and ceiling fans. Continue to the Primary **En Suite Bathroom** which features His and Her Vanities, Separate Walk-in Shower, Oval Tub and Large His and Her's Walk-In Closets. There are 3 Additional Large Bedrooms, a Full Bathroom in the hallway and Large Laundry Room Upstairs. Laundry Room includes cupboards and sinks. Additional Features include: covered Concrete Patio, beautiful park like backyard with a **Water Fall** and hardscape and enough room for a pool! Large Side areas with vinyl fencing all around. Close to the 215 freeway, Close to schools, Audie Murphy Sports Park or Enjoy the Community Park with Playground. Come see it before it's too late!!
Sold for $715,000
Listed by: Coldwell Banker Assoc.Brkr-Mur • Shirley Woods • Contact: 951-698-2323
Bought with: Seven Gables Real Estate
Tax assessed value
$715,000
30455 White Fir Dr, Menifee, CA 92584
5beds
3,833sqft
Single Family Residence
Built in 2008
6,970 Square Feet Lot
$716,400 Zestimate®
$187/sqft
$4,016 Estimated rent
Home value
$716,400
$681,000 - $752,000
$4,016/mo
Zestimate® history
Owner options
List your home for rent
$4,016/mo
Rent Zestimate®
Find your next renter with Zillow Rental Manager. Plus, with online applications, you can quickly screen prospective tenants – for free.
$4,016/mo
Rent Zestimate®
Refinance and save
$4,638/mo
Est. payment
Refinancing to a lower rate could help reduce your monthly payments and save thousands over the life of the loan.
$4,638/mo
Est. payment
Explore your selling options
Work with a Zillow partner agent
Leverage their expertise and Zillow's premium Showcase listings to get your home seen by more buyers.
Get startedList with your own agent
Get your home in front of millions of buyers by listing it on Zillow.
Learn how to do itSell it yourself
Take full control of how buyers see your home on Zillow by listing For Sale by Owner (FSBO).
List your homeWhat's special
Zillow last checked:
Listing updated:
Listed by:
Shirley Woods DRE #01281168 951-316-9677,
Coldwell Banker Assoc.Brkr-Mur,
Julie Jones DRE #01027557 951-377-2258,
Coldwell Banker Assoc.Brkr-Mur
Bought with:
Rishi Rana, DRE #02008978
Seven Gables Real Estate
Source: CRMLS,MLS#: SW24141566 Originating MLS: California Regional MLS
Originating MLS: California Regional MLSFacts & features
Interior
Bedrooms & bathrooms
- Bedrooms: 5
- Bathrooms: 3
- Full bathrooms: 3
- Main level bathrooms: 1
- Main level bedrooms: 1
Rooms
- Room types: Bedroom, Office
Bedroom
- Features: All Bedrooms Up
Bedroom
- Features: Bedroom on Main Level
Bathroom
- Features: Bathtub, Dual Sinks, Linen Closet, Separate Shower, Tub Shower, Walk-In Shower
Kitchen
- Features: Granite Counters, Kitchen Island, Kitchen/Family Room Combo
Heating
- Central
Cooling
- Central Air
Appliances
- Included: Built-In Range, Double Oven, Dishwasher, Gas Cooktop, Gas Oven, Refrigerator
- Laundry: Inside, Laundry Room, Upper Level
Features
- Breakfast Bar, Built-in Features, Ceiling Fan(s), Crown Molding, Granite Counters, Recessed Lighting, All Bedrooms Up, Bedroom on Main Level
- Flooring: Laminate
- Doors: Double Door Entry
- Has fireplace: Yes
- Fireplace features: Bonus Room, Family Room
- Common walls with other units/homes: No Common Walls
Interior area
- Total interior livable area: 3,833 sqft
Property
Parking
- Total spaces: 3
- Parking features: Concrete, Door-Multi, Direct Access, Driveway Level, Driveway, Garage Faces Front, Garage
- Attached garage spaces: 3
Accessibility
- Accessibility features: None
Features
- Levels: Two
- Stories: 2
- Entry location: YES
- Patio & porch: Concrete, Covered, Open, Patio
- Pool features: None
- Spa features: None
- Fencing: Vinyl,Wrought Iron
- Has view: Yes
- View description: None
Lot
- Size: 6,970 Square Feet
- Features: Front Yard
Details
- Parcel number: 360631006
- Zoning: SP ZONE
- Special conditions: Standard
Construction
Type & style
- Home type: SingleFamily
- Architectural style: Traditional
- Property subtype: Single Family Residence
Materials
- Stucco
- Foundation: Slab
- Roof: Tile
Condition
- New construction: No
- Year built: 2008
Utilities & green energy
- Electric: Standard
- Sewer: Public Sewer
- Water: Public
- Utilities for property: Sewer Connected, Water Connected
Community & HOA
Community
- Features: Curbs, Street Lights, Sidewalks
- Security: Carbon Monoxide Detector(s), Smoke Detector(s)
HOA
- Has HOA: Yes
- Amenities included: Playground
- HOA fee: $35 monthly
- HOA name: Pacific Mayfield
- HOA phone: 909-981-4143
Location
- Region: Menifee
Financial & listing details
- Price per square foot: $187/sqft
- Tax assessed value: $715,000
- Annual tax amount: $11,838
- Date on market: 7/12/2024
- Cumulative days on market: 14 days
- Listing terms: Submit
- Road surface type: Gravel
Price history
| Date | Event | Price |
|---|---|---|
| 9/18/2024 | Listing removed | $3,800$1/sqft |
Source: CRMLS #SW24191825 Report a problem | ||
| 9/16/2024 | Listed for rent | $3,800+65.6%$1/sqft |
Source: CRMLS #SW24191825 Report a problem | ||
| 9/6/2024 | Sold | $715,000+2.3%$187/sqft |
Source:  CRMLS #SW24141566 Report a problem CRMLS #SW24141566 Report a problem | ||
| 7/29/2024 | Pending sale | $699,000$182/sqft |
Source: CRMLS #SW24141566 Report a problem | ||
| 7/13/2024 | Listed for sale | $699,000+94.2%$182/sqft |
Source: CRMLS #SW24141566 Report a problem | ||
| 3/24/2021 | Listing removed | -- |
Source: Owner Report a problem | ||
| 8/19/2018 | Listing removed | $2,295$1/sqft |
Source: Owner Report a problem | ||
| 7/31/2018 | Listed for rent | $2,295$1/sqft |
Source: Owner Report a problem | ||
| 7/30/2018 | Sold | $360,000$94/sqft |
Source: Public Record Report a problem | ||
| 7/7/2018 | Pending sale | $360,000$94/sqft |
Source: Re-Search Concept #SR17181190 Report a problem | ||
| 6/28/2018 | Price change | $360,000-5.3%$94/sqft |
Source: Re-Search Concept #SR17181190 Report a problem | ||
| 6/14/2018 | Price change | $380,000-2.6%$99/sqft |
Source: Re-Search Concept #SR17181190 Report a problem | ||
| 4/3/2018 | Pending sale | $390,000$102/sqft |
Source: Re-Search Concept #SR17181190 Report a problem | ||
| 4/3/2018 | Listed for sale | $390,000$102/sqft |
Source: Re-Search Concept #SR17181190 Report a problem | ||
| 1/16/2018 | Listing removed | $390,000$102/sqft |
Source: Re-Search Concept #SR17181190 Report a problem | ||
| 10/18/2017 | Price change | $390,000-7.1%$102/sqft |
Source: Re-Search Concept #SR17181190 Report a problem | ||
| 10/2/2017 | Listed for sale | $420,000$110/sqft |
Source: Re-Search Concept #SR17181190 Report a problem | ||
| 11/12/2016 | Listing removed | -- |
Source: Auction.com Report a problem | ||
| 10/15/2016 | Listed for sale | -- |
Source: Auction.com Report a problem | ||
Public tax history
| Year | Property taxes | Tax assessment |
|---|---|---|
| 2025 | $11,838 +35.7% | $715,000 +55.7% |
| 2024 | $8,725 -1% | $459,328 +2% |
| 2023 | $8,809 +1% | $450,322 +2% |
| 2022 | $8,721 -0.2% | $441,493 +2% |
| 2021 | $8,742 -4.7% | $432,837 +1% |
| 2020 | $9,173 | $428,400 +2% |
| 2019 | -- | $420,000 +6% |
| 2018 | $8,708 +1.9% | $396,107 +2% |
| 2017 | $8,547 | $388,341 +2% |
| 2016 | $8,547 +3.1% | $380,728 +4.6% |
| 2015 | $8,290 +1.3% | $364,000 +1.7% |
| 2014 | $8,184 | $358,000 +17.4% |
| 2013 | -- | $305,000 -1.6% |
| 2012 | -- | $310,000 -11.9% |
| 2011 | -- | $351,798 +3.5% |
| 2010 | -- | $340,000 +25% |
| 2009 | -- | $272,000 +251.7% |
| 2008 | -- | $77,335 +231.3% |
| 2007 | -- | $23,340 |
Find assessor info on the county website
Neighborhood: 92584
Nearby homes
- $695,8004 bd3 ba2.8k sqft30447 White Fir Dr, Menifee, CA 92584Off Market
- $215,5005 bd3 ba2.8k sqft30463 White Fir Dr, Menifee, CA 92584Sold

- $632,7006 bd3 ba2.5k sqft30439 White Fir Dr, Menifee, CA 92584Off Market
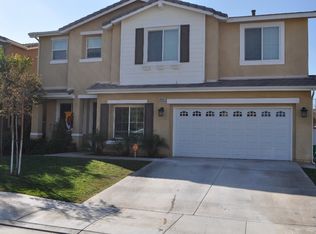
- $678,7004 bd3 ba3.2k sqft30471 White Fir Dr, Menifee, CA 92584Off Market
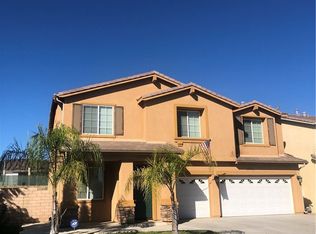
- $1,046,0004 bd3 ba3.1k sqft30434 Canyon Trail Ct, Menifee, CA 92584Off Market
- $642,7004 bd3 ba2.6k sqft30431 White Fir Dr, Menifee, CA 92584Off Market
- $829,0005 bd4 ba4.6k sqft30479 White Fir Dr, Menifee, CA 92584For Sale
- $884,6004 bd3 ba3.1k sqft30462 Canyon Trail Ct, Menifee, CA 92584Off Market
Nearby schools
GreatSchools rating
- 8/10Evans Ranch Elementary SchoolGrades: K-5Distance: 0.2 mi
- 7/10Menifee Valley Middle SchoolGrades: 6-8Distance: 1.6 mi
- NAMenifee PreschoolGrades: Distance: 0.1 mi
Get a cash offer in 3 minutes
Find out how much your home could sell for in as little as 3 minutes with a no-obligation cash offer.
Estimated market value
$716,400
Get a cash offer in 3 minutes
Find out how much your home could sell for in as little as 3 minutes with a no-obligation cash offer.
Estimated market value
$716,400
- California
- Riverside County
- Menifee
- 92584
- 30455 White Fir Dr
Nearby cities
Nearby neighborhoods
Nearby zip codes
Other Menifee Topics
