Fantastic POOL home! This 4-bedroom 2-bath home features an oversized in-ground pool measuring 30' x 15' with a screen enclosure and plenty of space to entertain, BBQ and relax in the Florida sun. The 1/4 acre lot offers ample room for backyard activities as well. The freshly painted exterior, 2023 metal roof, 2024 pool equipment, 2024 whole-home water softener, and 2-car garage are just a few features that makes this home stand out from the rest. The spacious open living space includes a well-lit living room, dining room and kitchen. The kitchen features quartz countertops, SS appliances, and a pantry closet. Updated ceramic tile throughout the home allows the natural light to flow and make the home light and bright. All 4 bedrooms are spacious with Primary suite offering an updated ensuite bathroom with an oversized walk-in shower and dual rain showerheads and a quartz countertop for the vanity. Utilize the bedrooms for your large family, frequent guest, an in-home office or a second living room as the current owners do. The home offers a lot of flexibility to fit your personal needs. This beautiful home is conveniently located for quick commutes to Tampa (35-40 min), downtown Brooksville (15-20 min), the shops and restaurants at The Grove in Wesley Chapel (20-25 min), and just minutes to Croom Motorcycle Park and other outdoor activities. This is a great location outside of the Tampa Bay area! Schedule your showing today on this great Brooksville pool home before it's gone!
Sold for $319,900
$319,900
30456 WILLOW BANK AVENUE, BROOKSVILLE, FL 34602
4beds
1,624sqft
Single Family Residence
Built in 1972
0.25 Acres Lot
$313,900 Zestimate®
$197/sqft
$2,003 Estimated rent
Home value
$313,900
$276,000 - $355,000
$2,003/mo
Zestimate® history
Owner options
List your home for rent
$2,003/mo
Rent Zestimate®
Find your next renter with Zillow Rental Manager. Plus, with online applications, you can quickly screen prospective tenants – for free.
$2,003/mo
Rent Zestimate®
Refinance and save
$2,164/mo
Est. payment
Refinancing to a lower rate could help reduce your monthly payments and save thousands over the life of the loan.
$2,164/mo
Est. payment
Explore your selling options
Work with a Zillow partner agent
Leverage their expertise and Zillow's premium Showcase listings to get your home seen by more buyers.
Get startedList with your own agent
Get your home in front of millions of buyers by listing it on Zillow.
Learn how to do itSell it yourself
Take full control of how buyers see your home on Zillow by listing For Sale by Owner (FSBO).
List your homeWhat's special
Quartz countertopsOversized in-ground poolUpdated ceramic tileUpdated ensuite bathroomScreen enclosureFreshly painted exteriorNatural light
Zillow last checked:
Listing updated:
Listed by:
Bert Morrison 727-415-4832,
CENTURY 21 RE CHAMPIONS 727-398-2774
Bought with:
Lisa Prisco, 3123564
KELLER WILLIAMS RLTY NEW TAMPA
Source: Stellar MLS,MLS#: TB8382132 Originating MLS: Suncoast Tampa
Originating MLS: Suncoast Tampa
Facts & features
Interior
Bedrooms & bathrooms
- Bedrooms: 4
- Bathrooms: 2
- Full bathrooms: 2
Primary bedroom
- Features: Ceiling Fan(s), En Suite Bathroom, Built-in Closet
- Level: First
- Area: 172.5 Square Feet
- Dimensions: 15x11.5
Bedroom 2
- Features: Ceiling Fan(s), Built-in Closet
- Level: First
- Area: 180 Square Feet
- Dimensions: 15x12
Bedroom 3
- Features: Ceiling Fan(s), Built-in Closet
- Level: First
- Area: 108 Square Feet
- Dimensions: 12x9
Bedroom 4
- Features: Ceiling Fan(s), Built-in Closet
- Level: First
- Area: 120 Square Feet
- Dimensions: 12x10
Primary bathroom
- Features: Multiple Shower Heads, Rain Shower Head, Shower No Tub
- Level: First
- Area: 103.5 Square Feet
- Dimensions: 11.5x9
Dining room
- Level: First
- Area: 72 Square Feet
- Dimensions: 9x8
Kitchen
- Features: Pantry, Built-in Closet
- Level: First
- Area: 144 Square Feet
- Dimensions: 18x8
Living room
- Features: Ceiling Fan(s)
- Level: First
- Area: 195 Square Feet
- Dimensions: 15x13
Heating
- Central
Cooling
- Central Air
Appliances
- Included: Convection Oven, Dishwasher, Microwave, Refrigerator, Water Softener
- Laundry: Electric Dryer Hookup, Inside, Washer Hookup
Features
- Ceiling Fan(s), Open Floorplan, Solid Surface Counters, Thermostat
- Flooring: Ceramic Tile
- Doors: Sliding Doors
- Has fireplace: No
Interior area
- Total structure area: 2,024
- Total interior livable area: 1,624 sqft
Property
Parking
- Total spaces: 2
- Parking features: Driveway, Garage Door Opener
- Attached garage spaces: 2
- Has uncovered spaces: Yes
- Details: Garage Dimensions: 21x19
Features
- Levels: One
- Stories: 1
- Patio & porch: Covered, Patio, Screened
- Has private pool: Yes
- Pool features: Gunite, In Ground
Lot
- Size: 0.25 Acres
- Residential vegetation: Mature Landscaping
Details
- Parcel number: R3212221100000000090
- Zoning: R-1-C
- Special conditions: None
Construction
Type & style
- Home type: SingleFamily
- Architectural style: Ranch
- Property subtype: Single Family Residence
Materials
- Block, Concrete
- Foundation: Slab
- Roof: Metal
Condition
- New construction: No
- Year built: 1972
Utilities & green energy
- Sewer: Public Sewer
- Water: Public
- Utilities for property: Cable Connected, Electricity Connected, Public, Sewer Connected, Water Connected
Community & HOA
Community
- Security: Smoke Detector(s)
- Pet fee: $0 monthly
- Subdivision: RIDGE MANOR WEST
HOA
- Has HOA: Yes
- HOA fee: $2 monthly
Location
- Region: Brooksville
Financial & listing details
- Price per square foot: $197/sqft
- Tax assessed value: $178,528
- Annual tax amount: $3,299
- Date on market: 5/5/2025
- Cumulative days on market: 29 days
- Listing terms: Cash,Conventional,FHA,VA Loan
- Ownership: Fee Simple
- Total actual rent: 0
- Electric utility on property: Yes
- Road surface type: Asphalt
Price history
| Date | Event | Price |
|---|---|---|
| 7/8/2025 | Sold | $319,900$197/sqft |
Source:  Stellar MLS #TB8382132 Report a problem Stellar MLS #TB8382132 Report a problem | ||
| 6/4/2025 | Pending sale | $319,900$197/sqft |
Source: Stellar MLS #TB8382132 Report a problem | ||
| 5/5/2025 | Listed for sale | $319,900+12.2%$197/sqft |
Source: Stellar MLS #TB8382132 Report a problem | ||
| 1/5/2024 | Sold | $284,999+54.1%$175/sqft |
Source: Public Record Report a problem | ||
| 9/16/2022 | Listing removed | -- |
Source: Zillow Rental Manager Report a problem | ||
| 8/16/2022 | Listed for rent | $2,100+55.6%$1/sqft |
Source: Zillow Rental Manager Report a problem | ||
| 2/25/2021 | Listing removed | -- |
Source: Owner Report a problem | ||
| 9/7/2020 | Listing removed | $1,350$1/sqft |
Source: Owner Report a problem | ||
| 7/20/2020 | Listed for rent | $1,350$1/sqft |
Source: Owner Report a problem | ||
| 5/16/2020 | Listing removed | $185,000$114/sqft |
Source: Owner Report a problem | ||
| 5/15/2020 | Listed for sale | $185,000+23.3%$114/sqft |
Source: Owner Report a problem | ||
| 8/7/2019 | Sold | $150,000-6.3%$92/sqft |
Source: Stellar MLS #T3178356 Report a problem | ||
| 7/25/2019 | Listed for sale | $160,000+4.9%$99/sqft |
Source: RE/MAX PREMIER GROUP #T3178356 Report a problem | ||
| 6/11/2019 | Listing removed | $152,500$94/sqft |
Source: RE/MAX Premier Group #T3178356 Report a problem | ||
| 6/9/2019 | Pending sale | $152,500$94/sqft |
Source: RE/MAX Premier Group #T3178356 Report a problem | ||
| 6/5/2019 | Listed for sale | $152,500$94/sqft |
Source: RE/MAX PREMIER GROUP #T3178356 Report a problem | ||
Public tax history
| Year | Property taxes | Tax assessment |
|---|---|---|
| 2025 | $3,054 -7.4% | $178,528 -5% |
| 2024 | $3,299 -37.6% | $187,868 +51.5% |
| 2023 | $5,285 +124.7% | $124,020 +10% |
| 2022 | $2,352 +13.1% | $112,745 +10% |
| 2021 | $2,079 +14% | $102,495 +10% |
| 2020 | $1,824 | $93,177 +59.2% |
| 2019 | -- | $58,513 +1.9% |
| 2018 | $431 -41.7% | $57,422 +2.1% |
| 2017 | $739 | $56,241 +2.1% |
| 2016 | $739 +2.2% | $55,084 +0.7% |
| 2015 | $723 +2.5% | $54,701 +0.8% |
| 2014 | $705 +64.8% | $54,267 +1.5% |
| 2013 | $428 +4.4% | $53,465 -0.2% |
| 2012 | $410 -5.9% | $53,589 -7.3% |
| 2011 | $436 | $57,800 -7.1% |
| 2010 | -- | $62,225 -8% |
| 2009 | $510 -2.4% | $67,608 +0.1% |
| 2008 | $522 -23.5% | $67,540 +5.6% |
| 2006 | $682 | $63,974 +3% |
| 2005 | -- | $62,111 +3% |
| 2004 | $666 +1.7% | $60,302 +1.9% |
| 2003 | $655 +4.8% | $59,178 +2.9% |
| 2002 | $625 +4% | $57,512 +1.6% |
| 2001 | $601 +3.9% | $56,606 -3% |
| 2000 | $579 | $58,369 |
Find assessor info on the county website
Neighborhood: 34602
Nearby homes
- $279,2003 bd2 ba2k sqft30453 Pine Ridge Ln, Brooksville, FL 34602Off Market
- $220,7003 bd2 ba1.8k sqft30448 Willow Bank Ave, Brooksville, FL 34602Off Market
- $232,3003 bd2 ba1.2k sqft30466 Willow Bank Ave, Brooksville, FL 34602Off Market
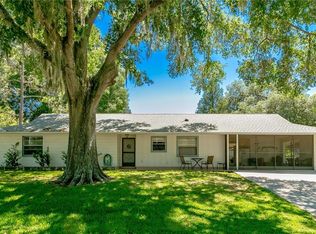
- $203,1002 bd1 ba1k sqft30461 Pine Ridge Ln, Brooksville, FL 34602Off Market
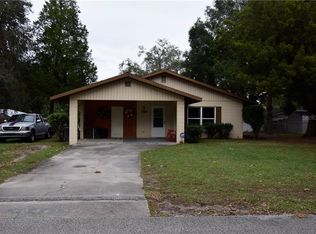
- $203,3002 bd2 ba1.3k sqft30455 Willow Bank Ave, Brooksville, FL 34602Off Market
- $233,1003 bd2 ba1.6k sqft30449 Willow Bank Ave, Brooksville, FL 34602Off Market
- $247,1003 bd2 ba1.3k sqft30445 Pine Ridge Ln UNIT 1, Brooksville, FL 34602Off Market
- $51,694-- bd2 ba2.2k sqft30445 Pine Ridge Ln UNIT 1, Brooksville, FL 34602Off Market
Nearby schools
GreatSchools rating
- 4/10Eastside Elementary SchoolGrades: PK-5Distance: 3.5 mi
- 2/10Hernando High SchoolGrades: PK,6-12Distance: 9.3 mi
- 5/10D. S. Parrott Middle SchoolGrades: 6-8Distance: 11.8 mi
Schools provided by the listing agent
- Elementary: Eastside Elementary School
- Middle: D.S. Parrot Middle
- High: Hernando High
Source: Stellar MLS. This data may not be complete. We recommend contacting the local school district to confirm school assignments for this home.
Get a cash offer in 3 minutes
Find out how much your home could sell for in as little as 3 minutes with a no-obligation cash offer.
Estimated market value
$313,900
Get a cash offer in 3 minutes
Find out how much your home could sell for in as little as 3 minutes with a no-obligation cash offer.
Estimated market value
$313,900
- Florida
- Hernando County
- Brooksville
- 34602
- 30456 WILLOW BANK AVENUE
Nearby cities
Nearby neighborhoods
Nearby zip codes
Other Brooksville Topics
