Skip main navigation
Sold
  • Listed by: Windermere RE Magnolia
    Bought with: The Agency Seattle
    $3,200,000

    3046 43rd Avenue W, Seattle, WA 98199

    5beds
    5,775sqft
    Single Family Residence
    Built in 1999
    5,797.84 Square Feet Lot
    $3,180,600 Zestimate®
    $554/sqft
    $7,371 Estimated rent

    Home value

    $3,180,600

    $2.96M - $3.44M

    $7,371/mo

    Zestimate® history
    Loading
    Loading...

    Owner options

    List your home for rent

    $7,371/mo

    Rent Zestimate®

    Find your next renter with Zillow Rental Manager. Plus, with online applications, you can quickly screen prospective tenants – for free.

    Learn more

    $7,371/mo

    Rent Zestimate®

    Refinance and save

    $19,233/mo

    Est. payment

    Refinancing to a lower rate could help reduce your monthly payments and save thousands over the life of the loan.

    See today's rates

    $19,233/mo

    Est. payment

    Explore your selling options

    Work with a Zillow partner agent

    Leverage their expertise and Zillow's premium Showcase listings to get your home seen by more buyers.

    Get started

    List with your own agent

    Get your home in front of millions of buyers by listing it on Zillow.

    Learn how to do it

    Sell it yourself

    Take full control of how buyers see your home on Zillow by listing For Sale by Owner (FSBO).

    List your home

    What's special

    Abundant natural light throughoutLarge flex spaceResurfaced decksTwo decksEnhanced landscapingAbundance of storageAdjacent bedroom or nursery
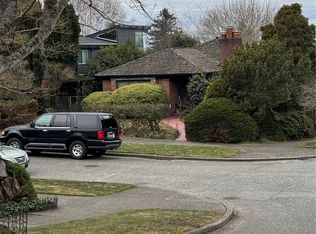
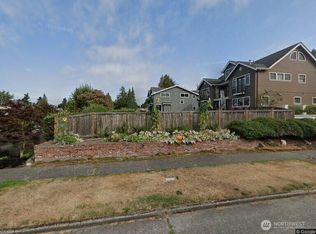
    Perched on Magnolia’s sought-after West Hill, this elegant and expansive 5,775+ sq ft residence offers a rare combination of scale, flexibility, and presence that is increasingly hard to find in Seattle. With 5 bedrooms (3 are en-suites!), 4.5 baths, soaring 10-foot ceilings, picturesque windows, and abundant natural light throughout, the home lives beautifully on every level. An elevator services all four floors, adding exceptional convenience and long-term versatility for daily living, guests, groceries, multigenerational living, or aging in place. Designed for both entertaining and comfortable separation of space, the home features multiple living areas, two decks, 3 laundry areas, a large flex space, theater room, and an abundance of storage. The top-floor primary suite is a true retreat with sitting area, en-suite bath, adjacent bedroom or nursery, and a spacious deck that captures sweeping westerly views of Puget Sound, the islands, and the Olympic Mountains. The beautifully landscaped, terraced backyard offers privacy, tranquility, and low-maintenance outdoor enjoyment, while the oversized 4-car garage plus shop/storage room is a standout amenity. Recent improvements include a new 50-year roof, resurfaced decks, fresh interior paint, refined patio surfaces, and enhanced landscaping. A rare opportunity to own a home of this size, adaptability, and presence in one of Seattle’s most cherished neighborhoods.

    Zillow last checked:

    Listing updated:

    Listed by:

    Kristen Eichelberger,

    Windermere RE Magnolia,

    Kevin Jeffries,

    Windermere RE Magnolia

    Bought with:

    Phil Greely, 101381

    The Agency Seattle

    Source: NWMLS as distributed by MLS GRID,MLS#: 2499223MLS Logo

    Facts & features

    Interior

    Bedrooms & bathrooms
    • Bedrooms: 5
    • Bathrooms: 5
    • Full bathrooms: 4
    • 1/2 bathrooms: 1
    • Main level bathrooms: 3
    • Main level bedrooms: 3
    Primary bedroom
    • Level: Third
    Bedroom
    • Level: Third
    Bedroom
    • Level: Main
    Bedroom
    • Level: Main
    Bedroom
    • Level: Main
    Bathroom full
    • Level: Third
    Bathroom full
    • Level: Main
    Bathroom full
    • Level: Main
    Bathroom full
    • Level: Main
    Other
    • Level: Third
    Other
    • Level: Second
    Bonus room
    • Level: Lower
    Den office
    • Level: Main
    Dining room
    • Level: Second
    Entry hall
    • Level: Main
    Family room
    • Level: Second
    Kitchen with eating space
    • Level: Second
    Living room
    • Level: Second
    Rec room
    • Level: Lower
    Utility room
    • Level: Garage
    Heating
    • Fireplace, Forced Air, Heat Pump, Natural Gas
    Cooling
    • Has cooling: Yes
    Appliances
    • Included: Dishwasher, Disposal, Double Oven, Dryer, Microwave, Refrigerator, Stove(s)/Range(s), Washer, Dishwasher(s), Dryer(s), Garbage Disposal, Microwave(s), Refrigerator(s), Washer(s), Water Heater: Gas, Water Heater Location: Garage Utility, Water Heater Location: Top Floor Closet
    Features
    • Bath Off Primary, Central Vacuum, Ceiling Fan(s), Dining Room
    • Flooring: Ceramic Tile, Hardwood, Marble, Travertine, Vinyl Plank
    • Doors: French Doors
    • Windows: Dbl Pane/Storm Window
    • Basement: Finished
    • Number of fireplaces: 2
    • Fireplace features: Gas, Main Level: 1, Upper Level: 1, Fireplace
    Interior area
    • Total structure area: 5,775
    • Total interior livable area: 5,775 sqft

    Property

    Parking
    • Total spaces: 6
    • Parking features: Driveway, Attached Garage
    • Has attached garage: Yes
    • Covered spaces: 4
    • Uncovered spaces: 2
    Features
    • Entry location: Main
    • Patio & porch: Second Primary Bedroom, Bath Off Primary, Built-In Vacuum, Ceiling Fan(s), Dbl Pane/Storm Window, Dining Room, Elevator, Fireplace, Fireplace (Primary Bedroom), French Doors, Jetted Tub, Sprinkler System, Vaulted Ceiling(s), Walk-In Closet(s), Water Heater, Wine/Beverage Refrigerator
    • Spa features: Bath
    • Has view: Yes
    • View description: Mountain(s), Sound, Territorial
    • Has water view: Yes
    • Water view: Sound
    Lot
    • Size: 5,797 sqft
    • Features: Curbs, Paved, Sidewalk, Cable TV, Deck, Electric Car Charging, Fenced-Fully, Gas Available, High Speed Internet, Patio, Sprinkler System
    • Topography: Level,Partial Slope,Terraces
    • Residential vegetation: Garden Space
    Details
    • Parcel number: 3271800295
    • Zoning: NR3
    • Zoning description: Jurisdiction: County
    • Special conditions: Standard

    Construction

    Type & style
    • Home type: SingleFamily
    • Architectural style: 3 Story w/Bsmt
    • Property subtype: Single Family Residence
    Materials
    • Brick, Wood Siding, Wood Products
    • Foundation: Poured Concrete
    • Roof: Composition
    Condition
    • Very Good
    • Year built: 1999

    Utilities & green energy

    • Electric: Company: SCL
    • Sewer: Sewer Connected, Company: SPU
    • Water: Public, Company: SPU

    Community & neighborhood

    Location
    • Region: Seattle
    • Subdivision: Magnolia

    Other

    Other facts
    • Listing terms: Conventional
    • Cumulative days on market: 8 days

    Price history

    DateEventPrice
    5/4/2026Sold$3,200,000$554/sqft
    Source: NWMLS as distributed by MLS GRID #2499223 Report a problem
    4/10/2026Pending sale$3,200,000$554/sqft
    Source: NWMLS as distributed by MLS GRID #2499223 Report a problem
    4/3/2026Listed for sale$3,200,000+39.1%$554/sqft
    Source: NWMLS as distributed by MLS GRID #2499223 Report a problem
    4/13/2021Sold$2,300,000+2.2%$398/sqft
    Source: NWMLS as distributed by MLS GRID #1717552 Report a problem
    3/13/2021Pending sale$2,250,000$390/sqft
    Source: Windermere Real Estate #1717552 Report a problem
    2/27/2021Price change$2,250,000-10%$390/sqft
    Source: Windermere Real Estate Greenwood #1717552 Report a problem
    2/18/2021Price change$2,498,888-3.4%$433/sqft
    Source: Windermere Real Estate Greenwood #1717552 Report a problem
    1/29/2021Listed for sale$2,588,000+64.9%$448/sqft
    Source: Windermere Real Estate Greenwood #1717552 Report a problem
    2/10/2015Sold$1,569,500-1.6%$272/sqft
    Source: NWMLS as distributed by MLS GRID #623291 Report a problem
    8/1/2014Price change$1,595,000-4.8%$276/sqft
    Source: Coldwell Banker Danforth #623291 Report a problem
    4/24/2014Listed for sale$1,675,000+68.3%$290/sqft
    Source: Coldwell Banker Danforth #623291 Report a problem
    8/8/2012Listing removed$995,000$172/sqft
    Source: Windermere Real Estate/Northwest, Inc. #297301 Report a problem
    7/18/2012Pending sale$995,000$172/sqft
    Source: Windermere Real Estate/Northwest, Inc. #297301 Report a problem
    7/13/2012Price change$995,000-16.7%$172/sqft
    Source: Windermere Real Estate/Northwest, Inc. #297301 Report a problem
    6/22/2012Price change$1,195,000-4.4%$207/sqft
    Source: Windermere Real Estate/Northwest, Inc. #297301 Report a problem
    6/1/2012Price change$1,250,000-3.8%$216/sqft
    Source: Windermere Real Estate/Northwest, Inc. #297301 Report a problem
    5/2/2012Price change$1,299,000-5.2%$225/sqft
    Source: Windermere Real Estate/Northwest, Inc. #297301 Report a problem
    4/12/2012Price change$1,370,000-3.9%$237/sqft
    Source: Windermere Real Estate/Northwest, Inc. #297301 Report a problem
    3/8/2012Price change$1,425,000-3.4%$247/sqft
    Source: Windermere Real Estate/Northwest, Inc. #297301 Report a problem
    11/22/2011Listed for sale$1,475,000-6.3%$255/sqft
    Source: Windermere Real Estate/N.W. Report a problem
    4/20/2011Listing removed$1,575,000$273/sqft
    Source: Windermere Real Estate/Northwest, Inc. #187384 Report a problem
    2/26/2011Listed for sale$1,575,000+12.5%$273/sqft
    Source: Windermere Real Estate/N.W. #187384 Report a problem
    12/4/2002Sold$1,400,000-18.8%$242/sqft
    Source: Public Record Report a problem
    12/1/1999Sold$1,725,000+604.1%$299/sqft
    Source: Public Record Report a problem
    9/15/1997Sold$245,000$42/sqft
    Source: Public Record Report a problem

    Public tax history

    YearProperty taxesTax assessment
    2025$31,016 +10.2%$3,047,000 +2.4%
    2024$28,137 +10%$2,975,000 +8.4%
    2023$25,572 +2.6%$2,744,000 -8.1%
    2022$24,923 -11.6%$2,985,000 -4.3%
    2021$28,198 +4.8%$3,120,000 +10.5%
    2020$26,912 -3.7%$2,824,000 -4.8%
    2019$27,941 +15.3%$2,965,000 +3.6%
    2018$24,236 -5.2%$2,861,000 +9.1%
    2017$25,575 +46.2%$2,623,000 +9.8%
    2016$17,493 $2,389,000 +10.9%
    2015$17,493 $2,155,000 +16.7%
    2014$17,493 $1,847,000 +1.4%
    2013$17,493 $1,822,000 +13.7%
    2012-- $1,603,000 -13.4%
    2011-- $1,850,000 -5.5%
    2010-- $1,957,000
    2009-- $1,957,000 -0.9%
    2007-- $1,974,000 +25%
    2006-- $1,579,000 +8.4%
    2005-- $1,456,000 -4.4%
    2001$17,542 +116%$1,523,000 +130.4%
    2000$8,122 $661,000

    Find assessor info on the county website

    Neighborhood: Magnolia

    Nearby schools

    GreatSchools rating
    Schools provided by the listing agent
    • Elementary: Catharine Blaine K-8
    • Middle: Catharine Blaine K-8
    • High: Ballard High

    Source: NWMLS as distributed by MLS GRID. This data may not be complete. We recommend contacting the local school district to confirm school assignments for this home.

    Get a cash offer in 3 minutes
    Find out how much your home could sell for in as little as 3 minutes with a no-obligation cash offer.
    Estimated market value
    $3,180,600
    Get a cash offer in 3 minutes
    Find out how much your home could sell for in as little as 3 minutes with a no-obligation cash offer.
    Estimated market value
    $3,180,600