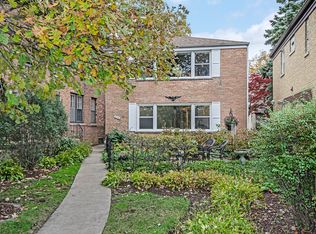
Wow!!! LOCATION LOCATION LOCATION!!! Very rare opportunity to own 2 units in the most desirable Northwest Evanston. Beautiful Quality brick 2-flat set back from street by deep charming landscaped front yard where you can enjoy your morning coffee or perfect for social get together and entertainment. Well-maintained building with oversized panoramic windows and lots of natural lights all around. This beautiful home features many recent significant improvements. Both units have been renovated with updated kitchen opened to the living and dining area new modern bathroom in 1st floor unit and lot more.... Second-floor unit includes a bonus room, ideally suited for an office. Separate controlled heat & gas for each unit and new installed separate water heaters. Basement additional recreation Room plus large utility/storage area. You can make it as single-family home or live in one unit and collect the rent from another one. First floor has in-unit washer and dryer. Washer and dryer for top floor unit in lower level. There are two convenient off-street parking spaces in the back of the building and lots of street parking. Great NW Evanston location near public transportation, stores, beautiful parks. All within walking distance to local schools, parks, charming Evanston Old town center and vibrant Central Street with lots of coffee shops and local restaurants. Make your home today!
Closed
Zillow last checked:
Listing updated:
Bought with:
Greg Koza, ABR
HomeSmart Connect LLC
Source: MRED as distributed by MLS GRID,MLS#: 12680540
Price history
| Date | Event | Price |
|---|---|---|
| 8/7/2026 | Sold | $735,000-8% |
Source:  MRED as distributed by MLS GRID #12680540 Report a problem MRED as distributed by MLS GRID #12680540 Report a problem | ||
| 8/3/2026 | Contingent | $799,000 |
Source: MRED as distributed by MLS GRID #12680540 Report a problem | ||
| 6/17/2026 | Listed for sale | $799,000-18.6% |
Source: MRED as distributed by MLS GRID #12680540 Report a problem | ||
| 6/17/2026 | Listing removed | $982,000 |
Source: MRED as distributed by MLS GRID #12668867 Report a problem | ||
| 6/4/2026 | Listed for sale | $982,000+85.3% |
Source: MRED as distributed by MLS GRID #12668867 Report a problem | ||
| 1/27/2022 | Sold | $530,000-0.7% |
Source: MRED as distributed by MLS GRID #11259979 Report a problem | ||
| 1/5/2022 | Pending sale | $534,000 |
Source:  Engel & Volkers #11259979 Report a problem Engel & Volkers #11259979 Report a problem | ||
| 1/4/2022 | Contingent | $534,000 |
Source: MRED as distributed by MLS GRID #11259979 Report a problem | ||
| 11/24/2021 | Listed for sale | $534,000 |
Source: MRED as distributed by MLS GRID #11259979 Report a problem | ||
| 11/16/2021 | Pending sale | $534,000 |
Source: Engel & Volkers #11259979 Report a problem | ||
| 11/16/2021 | Contingent | $534,000 |
Source: MRED as distributed by MLS GRID #11259979 Report a problem | ||
| 11/5/2021 | Listed for sale | $534,000+42.4% |
Source: MRED as distributed by MLS GRID #11259979 Report a problem | ||
| 1/25/2017 | Sold | $375,000-6% |
Source: Public Record Report a problem | ||
| 9/26/2016 | Price change | $399,000-6.1% |
Source: Coldwell Banker Residential Brokerage - Winnetka #09299040 Report a problem | ||
| 9/13/2016 | Price change | $425,000-5.3% |
Source: Coldwell Banker Residential Brokerage - Winnetka #09299040 Report a problem | ||
| 7/27/2016 | Listed for sale | $449,000+49.7% |
Source: Coldwell Banker Residential Brokerage - Winnetka #09299040 Report a problem | ||
| 9/30/2013 | Sold | $300,000-20% |
Source: Public Record Report a problem | ||
| 9/9/2013 | Listed for sale | $375,000 |
Source: Jameson Sotheby's International Realty #08439761 Report a problem | ||

Get a cash offer in 3 minutes
Find out how much your home could sell for in as little as 3 minutes with a no-obligation cash offer.
Estimated market value
$785,600
