This beautiful craftsman style 3 bedroom home has plenty of architectural details and natural materials. Outside, the large covered porch is perfect for morning coffee or evening relaxation. Inside features include 9' ceilings, beautiful hardwood floors, custom bookcases and a brick fireplace. The large kitchen?measuring 19x12 - is the a heart of the home with tons of natural light and a butler?s pantry. Additional amenities include a formal dining room, lots of closet space. high-efficiency gas furnace, central air conditioning, and a detached two-car garage. Located on one of Westwood's most sought-after streets, just moments from local restaurants, Westside Brewery, a children's play area, the dog park and family-friendly town hall events. All this and fresh paint both outside and inside.
Sold for $265,000
Street View
$265,000
3046 Daytona Ave, Cincinnati, OH 45211
3beds
1,463sqft
Single Family Residence
Built in 1915
8,145 Square Feet Lot
$269,600 Zestimate®
$181/sqft
$1,909 Estimated rent
Home value
$269,600
$248,000 - $294,000
$1,909/mo
Zestimate® history
Owner options
List your home for rent
$1,909/mo
Rent Zestimate®
Find your next renter with Zillow Rental Manager. Plus, with online applications, you can quickly screen prospective tenants – for free.
$1,909/mo
Rent Zestimate®
Refinance and save
$1,763/mo
Est. payment
Refinancing to a lower rate could help reduce your monthly payments and save thousands over the life of the loan.
$1,763/mo
Est. payment
Explore your selling options
Work with a Zillow partner agent
Leverage their expertise and Zillow's premium Showcase listings to get your home seen by more buyers.
Get startedList with your own agent
Get your home in front of millions of buyers by listing it on Zillow.
Learn how to do itSell it yourself
Take full control of how buyers see your home on Zillow by listing For Sale by Owner (FSBO).
List your homeWhat's special
Detached two-car garageLarge covered porchTons of natural lightBeautiful hardwood floorsFormal dining roomBrick fireplaceCustom bookcases
Zillow last checked:
Listing updated:
Listed by:
Steve Gardner 513-703-7045,
Coldwell Banker Realty 513-922-9400
Bought with:
Jessica A. Chilcoat, 2008001112
Comey & Shepherd
Source: Cincy MLS,MLS#: 1864454 Originating MLS: Cincinnati Area Multiple Listing Service
Originating MLS: Cincinnati Area Multiple Listing Service
Facts & features
Interior
Bedrooms & bathrooms
- Bedrooms: 3
- Bathrooms: 2
- Full bathrooms: 1
- 1/2 bathrooms: 1
Primary bedroom
- Features: Wood Floor
- Level: First
- Area: 140
- Dimensions: 14 x 10
Bedroom 2
- Level: First
- Area: 120
- Dimensions: 12 x 10
Bedroom 3
- Level: First
- Area: 140
- Dimensions: 14 x 10
Bedroom 4
- Area: 0
- Dimensions: 0 x 0
Bedroom 5
- Area: 0
- Dimensions: 0 x 0
Primary bathroom
- Features: Tile Floor, Tub w/Shower
Bathroom 1
- Features: Full
- Level: First
Bathroom 2
- Features: Partial
- Level: Basement
Dining room
- Features: French Doors, Chandelier, Wood Floor
- Level: First
- Area: 192
- Dimensions: 16 x 12
Family room
- Area: 0
- Dimensions: 0 x 0
Kitchen
- Features: Butler's Pantry, Counter Bar, Eat-in Kitchen, Kitchen Island, Wood Floor
- Area: 228
- Dimensions: 19 x 12
Living room
- Features: Bookcases, Walkout, Fireplace, Wood Floor
- Area: 168
- Dimensions: 14 x 12
Office
- Area: 0
- Dimensions: 0 x 0
Heating
- Forced Air, Gas
Cooling
- Central Air
Appliances
- Included: Dishwasher, Dryer, Oven/Range, Washer, Gas Water Heater
Features
- High Ceilings, Crown Molding, Natural Woodwork, Ceiling Fan(s)
- Doors: French Doors, Multi Panel Doors
- Windows: Double Hung, Wood Frames
- Basement: Full,Concrete,Unfinished,Walk-Out Access
- Number of fireplaces: 1
- Fireplace features: Brick, Gas, Living Room
Interior area
- Total structure area: 1,463
- Total interior livable area: 1,463 sqft
Property
Parking
- Total spaces: 2
- Parking features: On Street, Driveway
- Garage spaces: 2
- Has uncovered spaces: Yes
Features
- Levels: One
- Stories: 1
- Patio & porch: Patio, Porch
Lot
- Size: 8,145 Square Feet
Details
- Parcel number: 2100073009200
Construction
Type & style
- Home type: SingleFamily
- Architectural style: Craftsman/Bungalow
- Property subtype: Single Family Residence
Materials
- Brick, Wood Siding
- Foundation: Stone
- Roof: Shingle
Condition
- New construction: No
- Year built: 1915
Utilities & green energy
- Gas: Natural
- Sewer: Public Sewer
- Water: Public
Community & HOA
HOA
- Has HOA: No
Location
- Region: Cincinnati
Financial & listing details
- Price per square foot: $181/sqft
- Tax assessed value: $150,090
- Annual tax amount: $3,156
- Date on market: 12/19/2025
- Listing terms: No Special Financing,Conventional
Price history
| Date | Event | Price |
|---|---|---|
| 1/30/2026 | Sold | $265,000$181/sqft |
Source:  Cincy MLS #1864454 Report a problem Cincy MLS #1864454 Report a problem | ||
| 12/26/2025 | Pending sale | $265,000$181/sqft |
Source: Cincy MLS #1864454 Report a problem | ||
| 12/19/2025 | Listed for sale | $265,000+89.3%$181/sqft |
Source: Cincy MLS #1864454 Report a problem | ||
| 5/30/2008 | Sold | $140,000-1.8%$96/sqft |
Source: Cincy MLS #1114327 Report a problem | ||
| 4/29/2004 | Sold | $142,500+5.6%$97/sqft |
Source: Cincy MLS #878813 Report a problem | ||
| 8/22/2002 | Sold | $135,000+8%$92/sqft |
Source: Public Record Report a problem | ||
| 11/27/2001 | Sold | $125,000+19%$85/sqft |
Source: Public Record Report a problem | ||
| 8/18/1998 | Sold | $105,000$72/sqft |
Source: Public Record Report a problem | ||
Public tax history
| Year | Property taxes | Tax assessment |
|---|---|---|
| 2024 | $3,157 -2.1% | $52,532 |
| 2023 | $3,224 +39% | $52,532 +55.2% |
| 2022 | $2,320 +1.1% | $33,842 |
| 2021 | $2,294 | $33,842 |
| 2020 | $2,294 +0.4% | $33,842 +10% |
| 2019 | $2,285 +5.2% | $30,765 |
| 2018 | $2,173 | $30,765 0% |
| 2017 | $2,173 -0.3% | $30,766 -9% |
| 2016 | $2,178 | $33,824 |
| 2015 | $2,178 -0.7% | $33,824 |
| 2014 | $2,194 -5.6% | $33,824 -4% |
| 2013 | $2,324 +1.8% | $35,232 |
| 2012 | $2,283 +3.1% | $35,232 |
| 2011 | $2,214 -23.6% | $35,232 -28.1% |
| 2010 | $2,897 +3.8% | $49,001 |
| 2009 | $2,791 +1.8% | $49,001 |
| 2008 | $2,741 +12.5% | $49,001 -1.8% |
| 2007 | $2,437 +1.1% | $49,875 |
| 2006 | $2,410 -0.9% | $49,875 |
| 2005 | $2,431 +7.8% | $49,875 +17.5% |
| 2003 | $2,255 +6.7% | $42,455 |
| 2002 | $2,114 +14.2% | $42,455 +21.7% |
| 2001 | $1,851 +3.4% | $34,895 |
| 2000 | $1,789 | $34,895 |
Find assessor info on the county website
Neighborhood: Westwood
Nearby homes
- $185,0005 bd2 ba1.8k sqft3044 Daytona Ave, Cincinnati, OH 45211Sold
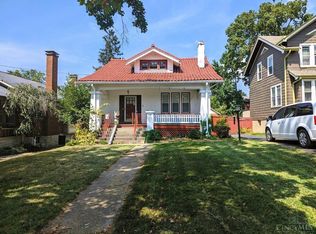
- $209,5003 bd1 ba1.2k sqft3050 Daytona Ave, Cincinnati, OH 45211Off Market
- $318,5003 bd2 ba1.5k sqft3040 Daytona Ave, Cincinnati, OH 45211Sold
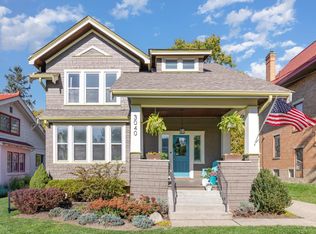
- $240,3003 bd2 ba2k sqft3060 Daytona Ave, Cincinnati, OH 45211Off Market
- $238,4003 bd2 ba1.1k sqft3051 Penrose Pl, Cincinnati, OH 45211Off Market
- $224,0003 bd2 ba1.4k sqft3045 Penrose Pl, Cincinnati, OH 45211Off Market
- $166,3003 bd1 ba1.6k sqft3062 Daytona Ave, Cincinnati, OH 45211Off Market
- $204,1003 bd1 ba908 sqft3059 Penrose Pl, Cincinnati, OH 45211Off Market
Nearby schools
GreatSchools rating
- 4/10Westwood Elementary SchoolGrades: K-6Distance: 0.2 mi
- 3/10James N. Gamble Montessori High SchoolGrades: 7-12Distance: 0.4 mi
- 3/10Gilbert A. Dater High SchoolGrades: 5,7-12Distance: 1.5 mi
Get a cash offer in 3 minutes
Find out how much your home could sell for in as little as 3 minutes with a no-obligation cash offer.
Estimated market value
$269,600
Get a cash offer in 3 minutes
Find out how much your home could sell for in as little as 3 minutes with a no-obligation cash offer.
Estimated market value
$269,600
- Ohio
- Hamilton County
- Cincinnati
- 45211
- Westwood
- 3046 Daytona Ave
Nearby cities
Nearby neighborhoods
Nearby zip codes
Other Cincinnati Topics
