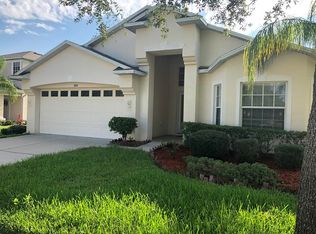
*Unmatched Value!* Why spend $100k on a New Pool when you can have it all! Situated on a premium conservation corner lot, this spacious “Recently Updated” two-story home offers over 3,200 sqft. of thoughtfully designed living space, featuring 5 bedrooms, 3 full baths, a large bonus room, and an upstairs loft. The open and functional layout includes a formal living and dining room, as well as a large kitchen that flows seamlessly into the family room—ideal for entertaining. Gorgeous neutral tile flows throughout the first floor. A secondary bedroom and full bath are located on the first floor, along with a convenient laundry room. Upstairs, you'll find the expansive primary suite with custom closets and a beautifully updated en-suite bath, two additional bedrooms, the loft, and a generously sized bonus room. Plush Carpet and modern Vinyl flooring flow throughout the second level. The oversized 3-car tandem garage provides ample parking and storage. This home offers privacy and scenic views on very quite (Not Busy) street, with a covered rear patio and a luxurious heated pool and spa (2020) inside a spacious enclosure. Located in the desirable Concord Station community, zoned for top-rated elementary and middle schools, and offering easy access to SR-54. Major upgrades include a newer roof (2021) and water heater, updated kitchen and bathrooms, a replaced front door, and both HVAC units. Best of all, this home is not in a flood zone.
Sold for $637,000
$637,000
3046 DONINGTON CASTLE LANE, LAND O LAKES, FL 34638
5beds
3,207sqft
Single Family Residence
Built in 2008
7,941 Square Feet Lot
$617,600 Zestimate®
$199/sqft
$3,799 Estimated rent
Home value
$617,600
$556,000 - $686,000
$3,799/mo
Zestimate® history
Owner options
List your home for rent
$3,799/mo
Rent Zestimate®
Find your next renter with Zillow Rental Manager. Plus, with online applications, you can quickly screen prospective tenants – for free.
$3,799/mo
Rent Zestimate®
Refinance and save
$4,389/mo
Est. payment
Refinancing to a lower rate could help reduce your monthly payments and save thousands over the life of the loan.
$4,389/mo
Est. payment
Explore your selling options
Work with a Zillow partner agent
Leverage their expertise and Zillow's premium Showcase listings to get your home seen by more buyers.
Get startedList with your own agent
Get your home in front of millions of buyers by listing it on Zillow.
Learn how to do itSell it yourself
Take full control of how buyers see your home on Zillow by listing For Sale by Owner (FSBO).
List your homeWhat's special
Large bonus roomPrivacy and scenic viewsPlush carpetUpdated en-suite bathGorgeous neutral tilePremium conservation corner lotCovered rear patio
Zillow last checked:
Listing updated:
Listed by:
Gordon Klaiber 813-734-2594,
REDFIN CORPORATION 617-458-2883
Bought with:
Ashley Dunn, LLC, 3513609
ROBERT SLACK LLC
Source: Stellar MLS,MLS#: TB8380420 Originating MLS: Suncoast Tampa
Originating MLS: Suncoast Tampa
Facts & features
Interior
Bedrooms & bathrooms
- Bedrooms: 5
- Bathrooms: 3
- Full bathrooms: 3
Rooms
- Room types: Dining Room, Living Room, Utility Room, Loft
Primary bedroom
- Features: Dual Sinks, En Suite Bathroom, Garden Bath, Granite Counters, Makeup/Vanity Space, Tub with Separate Shower Stall, Dual Closets
- Level: Second
Kitchen
- Features: Breakfast Bar, Pantry, Stone Counters
- Level: First
Living room
- Features: Ceiling Fan(s)
- Level: First
Heating
- Central, Electric
Cooling
- Central Air, Zoned
Appliances
- Included: Dishwasher, Disposal, Electric Water Heater, Microwave, Range, Refrigerator
- Laundry: Inside, Laundry Room
Features
- Built-in Features, Ceiling Fan(s), Crown Molding, Eating Space In Kitchen, High Ceilings, Open Floorplan, PrimaryBedroom Upstairs, Stone Counters, Thermostat, Walk-In Closet(s)
- Flooring: Carpet, Tile, Vinyl
- Windows: Blinds
- Has fireplace: No
Interior area
- Total structure area: 4,057
- Total interior livable area: 3,207 sqft
Property
Parking
- Total spaces: 3
- Parking features: Covered, Driveway, Garage Door Opener
- Attached garage spaces: 3
- Has uncovered spaces: Yes
Features
- Levels: Two
- Stories: 2
- Patio & porch: Covered, Front Porch, Patio, Rear Porch, Screened
- Exterior features: Irrigation System, Lighting, Private Mailbox, Rain Gutters, Sidewalk
- Has private pool: Yes
- Pool features: Gunite, Heated, In Ground, Screen Enclosure
- Has spa: Yes
- Spa features: Heated, In Ground
- Fencing: Fenced,Vinyl
- Has view: Yes
- View description: Park/Greenbelt, Pool, Trees/Woods
Lot
- Size: 7,941 Square Feet
- Features: Conservation Area, Landscaped, Sidewalk
- Residential vegetation: Trees/Landscaped, Wooded
Details
- Parcel number: 222618012000A000560
- Zoning: MPUD
- Special conditions: None
Construction
Type & style
- Home type: SingleFamily
- Property subtype: Single Family Residence
Materials
- Block, Stucco
- Foundation: Slab
- Roof: Shingle
Condition
- New construction: No
- Year built: 2008
Utilities & green energy
- Sewer: Public Sewer
- Water: Public
- Utilities for property: Electricity Connected, Public, Sewer Connected, Street Lights, Underground Utilities, Water Connected
Community & HOA
Community
- Features: Clubhouse, Deed Restrictions, Fitness Center, Playground, Pool, Sidewalks
- Pet fee: $0 monthly
- Subdivision: CONCORD STATION PH 01 UNITS A & B
HOA
- Has HOA: Yes
- Amenities included: Clubhouse, Fence Restrictions, Fitness Center, Playground, Pool
- Services included: Recreational Facilities
- HOA fee: $16 monthly
- HOA name: Condominium Associates and Precedent Hospitality
- HOA phone: 727-573-9300
Location
- Region: Land O Lakes
Financial & listing details
- Price per square foot: $199/sqft
- Tax assessed value: $551,645
- Annual tax amount: $7,265
- Date on market: 5/8/2025
- Cumulative days on market: 25 days
- Listing terms: Cash,Conventional,FHA,VA Loan
- Ownership: Fee Simple
- Total actual rent: 0
- Electric utility on property: Yes
- Road surface type: Paved
Price history
| Date | Event | Price |
|---|---|---|
| 6/25/2025 | Sold | $637,000-0.5%$199/sqft |
Source:  Stellar MLS #TB8380420 Report a problem Stellar MLS #TB8380420 Report a problem | ||
| 6/3/2025 | Pending sale | $639,900$200/sqft |
Source: Stellar MLS #TB8380420 Report a problem | ||
| 5/29/2025 | Price change | $639,900-0.8%$200/sqft |
Source: Stellar MLS #TB8380420 Report a problem | ||
| 5/21/2025 | Price change | $645,000-0.8%$201/sqft |
Source: Stellar MLS #TB8380420 Report a problem | ||
| 5/8/2025 | Listed for sale | $650,000+124.1%$203/sqft |
Source: Stellar MLS #TB8380420 Report a problem | ||
| 3/26/2019 | Sold | $290,000-3.3%$90/sqft |
Source: Public Record Report a problem | ||
| 1/13/2019 | Listed for sale | $299,900-2.1%$94/sqft |
Source: TAMPA BAY PREMIER REALTY #T3151042 Report a problem | ||
| 11/15/2018 | Listing removed | $306,236+2330.4%$95/sqft |
Source: Auction.com Report a problem | ||
| 10/23/2018 | Listed for sale | -- |
Source: Auction.com Report a problem | ||
| 5/23/2014 | Sold | $12,600-95.9%$4/sqft |
Source: Public Record Report a problem | ||
| 7/24/2008 | Sold | $305,000$95/sqft |
Source: Public Record Report a problem | ||
Public tax history
| Year | Property taxes | Tax assessment |
|---|---|---|
| 2024 | $7,266 +2.4% | $302,510 |
| 2023 | $7,095 +8.9% | $302,510 +3% |
| 2022 | $6,517 +12.1% | $293,700 +19.3% |
| 2021 | $5,815 -17.4% | $246,146 -12.7% |
| 2020 | $7,036 +0.9% | $282,038 +2.3% |
| 2019 | $6,975 | $275,665 +8.1% |
| 2018 | $6,975 +4.9% | $255,061 -5.3% |
| 2017 | $6,651 -8.4% | $269,327 +5.9% |
| 2016 | $7,264 +11.4% | $254,314 +20.6% |
| 2015 | $6,518 +57.3% | $210,960 +2.1% |
| 2014 | $4,142 | $206,714 +9.4% |
| 2013 | -- | $188,889 +1.1% |
| 2012 | -- | $186,874 -10.6% |
| 2011 | -- | $208,998 -4.6% |
| 2010 | -- | $219,107 +0.3% |
| 2009 | -- | $218,515 -21.4% |
| 2008 | -- | $277,968 +405.2% |
| 2007 | -- | $55,025 +15.9% |
| 2006 | -- | $47,465 +393.7% |
| 2005 | -- | $9,614 |
Find assessor info on the county website
Neighborhood: Concord Station
Nearby homes
- $---- bd-- ba-- sqft19135 Manassas Dr, Land O Lakes, FL 34638Off Market
- $450,7004 bd3 ba2.2k sqft3054 Donington Castle Ln, Land O Lakes, FL 34638Off Market

- $386,3004 bd2 ba1.8k sqft3104 Donington Castle Ln, Land O Lakes, FL 34638Off Market
- $439,9004 bd3 ba2.1k sqft3001 Chessington Dr, Land O Lakes, FL 34638Off Market

- $436,0003 bd3 ba1.6k sqft3112 Donington Castle Ln, Land O Lakes, FL 34638Sold
- $461,2004 bd3 ba2.2k sqft3007 Chessington Dr, Land O Lakes, FL 34638Off Market
- $467,6003 bd2 ba1.9k sqft3000 Chessington Dr, Land O Lakes, FL 34638Off Market
- $460,3004 bd3 ba2.2k sqft3118 Donington Castle Ln, Land O Lakes, FL 34638Off Market
Nearby schools
GreatSchools rating
- 7/10Oakstead Elementary SchoolGrades: PK-5Distance: 1 mi
- 7/10Charles S. Rushe Middle SchoolGrades: 6-8Distance: 0.5 mi
- 7/10Sunlake High SchoolGrades: 9-12Distance: 0.6 mi
Schools provided by the listing agent
- Elementary: Oakstead Elementary-PO
- Middle: Charles S. Rushe Middle-PO
- High: Sunlake High School-PO
Source: Stellar MLS. This data may not be complete. We recommend contacting the local school district to confirm school assignments for this home.
Get a cash offer in 3 minutes
Find out how much your home could sell for in as little as 3 minutes with a no-obligation cash offer.
Estimated market value
$617,600
Get a cash offer in 3 minutes
Find out how much your home could sell for in as little as 3 minutes with a no-obligation cash offer.
Estimated market value
$617,600
- Florida
- Pasco County
- Land O Lakes
- 34638
- Concord Station
- 3046 DONINGTON CASTLE LANE
Nearby cities
Nearby neighborhoods
Nearby zip codes
Other Land O Lakes Topics
