PREPARE TO BE IMPRESSED with this completely remodeled stone raised ranch home positioned on a beautiful wooded lot that includes the adjoining lot. The location is perfect at the very end of a quiet street with a private country setting within a 10 minute drive to downtown, St. Matthews, Crescent Hill for restaurants, shopping etc. This immaculate home was renovated in 2023 and has the feel of a luxury new build. A warm welcome awaits you with the abundance of windows and natural light for beautiful views of the surrounding woods. The wood floors and open layout bring a modern connection for the spacious living room, dining area, and amazing kitchen. Natural light floods the space, highlighting the stunning floors and creating an inviting ambiance. The dream kitchen is large and will be loved by all cooks and foodies for the beauty and perfectly designed counterspace, storage, natural light and sleek stainless steel appliances. The three generously sized bedrooms and 2.5 baths on the first level provide plenty of room for your family and visiting relatives and friends. With modern fixtures you will be impressed with each bathroom that continues the elegance and design of this house. The primary suite features a stunning bathroom and a covered porch overlooking the woods. Laundry is located on the first floor in between the bedrooms. The open stair case off the great room makes a nice flow to the lower level. The walk-out completely finished basement not only provides additional living space but provides even more areas to enjoy the beautiful wooded views with a warm and cozy stone fireplace. You will be amazed with all the additional rooms and space. Whatever you have been hoping for there is room for your dreams of office space, exercise room, family room, game room, play room and even extra room for sleeping. LOTS of possibilities for your ideas! There is a wet bar that could easily be converted to an additional kitchen and a spacious full bathroom included in the lower level. The deep, one car garage provides space for a vehicle and additional storage space. Outside there is plenty of room to relax and entertain from the patios and the rear deck. The well thought out updates, design appeal, unique location, and unmatched privacy make this home located near prestigious Brownsboro Road a very special place and an once in a lifetime property. You don't want to miss seeing this one!!
Sold for $493,000
$493,000
3046 Eastern Ave, Louisville, KY 40206
3beds
3,301sqft
Single Family Residence
Built in 1964
0.62 Acres Lot
$-- Zestimate®
$149/sqft
$3,491 Estimated rent
Home value
Not available
Estimated sales range
Not available
$3,491/mo
Zestimate® history
Owner options
List your home for rent
$3,491/mo
Rent Zestimate®
Find your next renter with Zillow Rental Manager. Plus, with online applications, you can quickly screen prospective tenants – for free.
$3,491/mo
Rent Zestimate®
Refinance and save
$3,048/mo
Est. payment
Refinancing to a lower rate could help reduce your monthly payments and save thousands over the life of the loan.
$3,048/mo
Est. payment
Explore your selling options
Work with a Zillow partner agent
Leverage their expertise and Zillow's premium Showcase listings to get your home seen by more buyers.
Get startedList with your own agent
Get your home in front of millions of buyers by listing it on Zillow.
Learn how to do itSell it yourself
Take full control of how buyers see your home on Zillow by listing For Sale by Owner (FSBO).
List your homeWhat's special
Zillow last checked:
Listing updated:
Listed by:
Darla Baldridge 502-451-4107,
The Breland Group
Bought with:
Anthony D Corlette, 287327
Redfin
Source: Metro Search Inc. LLC DBA Apex MLS,MLS#: 1704658
Facts & features
Interior
Bedrooms & bathrooms
- Bedrooms: 3
- Bathrooms: 4
- Full bathrooms: 3
- 1/2 bathrooms: 1
Primary bedroom
- Level: First
Bedroom
- Level: First
Bedroom
- Level: First
Primary bathroom
- Level: First
Full bathroom
- Level: First
Half bathroom
- Level: First
Full bathroom
- Level: Basement
Dining area
- Level: First
Family room
- Level: Basement
Game room
- Level: Basement
Kitchen
- Level: First
Living room
- Level: First
Sitting room
- Level: Basement
Heating
- MiniSplit/Ductless, Electric, Forced Air, Natural Gas
Cooling
- Ductless, Central Air
Features
- Basement: Walkout Finished
- Number of fireplaces: 1
Interior area
- Total structure area: 1,871
- Total interior livable area: 3,301 sqft
- Finished area above ground: 1,871
- Finished area below ground: 1,430
Property
Parking
- Total spaces: 1
- Parking features: Attached, Entry Front, Lower Level, Driveway
- Attached garage spaces: 1
- Has uncovered spaces: Yes
Features
- Stories: 1
- Patio & porch: Deck, Patio
- Exterior features: Balcony
- Fencing: None
Lot
- Size: 0.62 Acres
- Features: Dead End, Wooded
Details
- Parcel number: 14088R00600000
Construction
Type & style
- Home type: SingleFamily
- Architectural style: Raised Ranch
- Property subtype: Single Family Residence
Materials
- Vinyl Siding, Stone
- Foundation: Concrete Perimeter
- Roof: Shingle
Condition
- Year built: 1964
Utilities & green energy
- Sewer: Public Sewer
- Water: Public
- Utilities for property: Electricity Connected, Natural Gas Connected
Community & HOA
Community
- Subdivision: University Place
HOA
- Has HOA: No
Location
- Region: Louisville
Financial & listing details
- Price per square foot: $149/sqft
- Tax assessed value: $2,250
- Annual tax amount: $30
- Date on market: 12/10/2025
- Electric utility on property: Yes
Price history
| Date | Event | Price |
|---|---|---|
| 1/26/2026 | Sold | $493,000-1.2%$149/sqft |
Source:  Metro Search Inc. LLC DBA Apex MLS #1704658 Report a problem Metro Search Inc. LLC DBA Apex MLS #1704658 Report a problem | ||
| 1/9/2026 | Pending sale | $499,000$151/sqft |
Source: Metro Search Inc. LLC DBA Apex MLS #1704658 Report a problem | ||
| 12/24/2025 | Contingent | $499,000$151/sqft |
Source: Metro Search Inc. LLC DBA Apex MLS #1704658 Report a problem | ||
| 12/10/2025 | Listed for sale | $499,000+7.3%$151/sqft |
Source: Metro Search Inc. LLC DBA Apex MLS #1704658 Report a problem | ||
| 8/24/2023 | Sold | $465,000+3.3%$141/sqft |
Source: Metro Search Inc. LLC DBA Apex MLS #1640402 Report a problem | ||
| 7/24/2023 | Contingent | $450,000$136/sqft |
Source: Metro Search Inc. LLC DBA Apex MLS #1640402 Report a problem | ||
| 7/20/2023 | Listed for sale | $450,000+67.3%$136/sqft |
Source: Metro Search Inc. LLC DBA Apex MLS #1640402 Report a problem | ||
| 7/30/2020 | Listing removed | $269,000$81/sqft |
Source: DREAM J P Pirtle REALTORS #1563648 Report a problem | ||
| 7/8/2020 | Listed for sale | $269,000$81/sqft |
Source: DREAM J P Pirtle REALTORS #1563648 Report a problem | ||
Public tax history
| Year | Property taxes | Tax assessment |
|---|---|---|
| 2019 | $30 +1.3% | $2,250 |
| 2018 | $30 | $2,250 |
| 2017 | $30 +1003.7% | $2,250 +733.3% |
| 2013 | $3 | $270 |
| 2011 | $3 | $270 |
Find assessor info on the county website
Neighborhood: Brownsboro Zorn
Nearby homes
- $390,0005 bd3 ba2.3k sqft3042 Eastern Ave, Louisville, KY 40206Sold
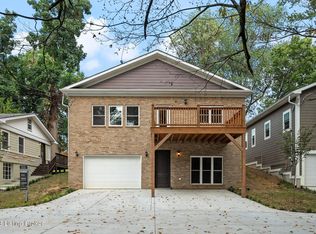
- $360,200-- bd-- ba-- sqft3042 Eastern Ave, Louisville, KY 40206Off Market
- $465,000-- bd1 ba1.3k sqft3046 Eastern Ave, Louisville, KY 40206Sold
- $374,9004 bd2 ba1.7k sqft3038 Eastern Ave, Louisville, KY 40206Sold

- $374,900-- bd-- ba-- sqft3038 Eastern Ave, Louisville, KY 40206Sold
- $40,000-- bd-- ba-- sqft3050 Eastern Ave, Louisville, KY 40206Off Market
- $214,000-- bd1 ba948 sqft3065 University Rd, Louisville, KY 40206Off Market
- $270,0003 bd3 ba1.3k sqft3063 University Rd, Louisville, KY 40206Sold
Nearby schools
GreatSchools rating
- 4/10Chenoweth Elementary SchoolGrades: PK-5Distance: 1.4 mi
- 5/10Meyzeek Middle SchoolGrades: 6-8Distance: 3.4 mi
- 1/10Waggener High SchoolGrades: 9-12Distance: 3.5 mi


Get pre-qualified for a loan
At Zillow Home Loans, we can pre-qualify you in as little as 5 minutes with no impact to your credit score.An equal housing lender. NMLS #10287.
- Kentucky
- Jefferson County
- Louisville
- 40206
- Brownsboro Zorn
- 3046 Eastern Ave
Nearby cities
Nearby neighborhoods
Nearby zip codes
Other Louisville Topics
