One or more photo(s) has been virtually staged. Motivated Seller—Don’t Miss This Charming First Floor End-Unit Condo in Imperial Oaks! Welcome home to this beautifully updated 2-bedroom, 2-bathroom condo in the highly sought-after Imperial Oaks community! With fresh flooring, updated bathrooms, and a fresh coat of paint, this home is truly move-in ready. Step into the enclosed Florida room, a peaceful retreat with brand-new tile—perfect for savoring your morning coffee or unwinding in the evening. The kitchen is both stylish and functional, featuring a stainless-steel double sink, ample cabinetry, and a convenient pass-through to the dining and living areas, making entertaining effortless. The split floor plan offers ideal privacy, with a spacious primary suite that boasts an updated ensuite bathroom, generous closet space, and abundant natural light. The second bedroom is equally inviting, complete with a large closet, ceiling fan, and easy access to the beautifully updated guest bath with a step-in shower. Additional perks include plenty of storage, a linen closet, and a convenient in-unit laundry closet. AC is 2017 with newer electrical panel. Nestled in a peaceful, well-maintained community, Imperial Oaks offers a sparkling pool and clubhouse—perfect for socializing or relaxing. The prime location is within a short distance of coffee shops, restaurants, and grocery stores, plus you're just minutes from Countryside Mall and Countryside Square for even more shopping and dining options. Schedule your private tour today and discover why this condo is the perfect blend of comfort, convenience, and charm!
Sold for $175,500
$175,500
3046 EASTLAND BOULEVARD #J101, CLEARWATER, FL 33761
2beds
950sqft
Condominium
Built in 1980
-- sqft lot
$169,500 Zestimate®
$185/sqft
$1,718 Estimated rent
Home value
$169,500
$153,000 - $188,000
$1,718/mo
Zestimate® history
Owner options
List your home for rent
$1,718/mo
Rent Zestimate®
Find your next renter with Zillow Rental Manager. Plus, with online applications, you can quickly screen prospective tenants – for free.
$1,718/mo
Rent Zestimate®
Refinance and save
$1,817/mo
Est. payment
Refinancing to a lower rate could help reduce your monthly payments and save thousands over the life of the loan.
$1,817/mo
Est. payment
Explore your selling options
Work with a Zillow partner agent
Leverage their expertise and Zillow's premium Showcase listings to get your home seen by more buyers.
Get startedList with your own agent
Get your home in front of millions of buyers by listing it on Zillow.
Learn how to do itSell it yourself
Take full control of how buyers see your home on Zillow by listing For Sale by Owner (FSBO).
List your homeWhat's special
Beautifully updated guest bathAbundant natural lightSparkling poolCeiling fanBrand-new tileConvenient pass-throughUpdated ensuite bathroom
Zillow last checked:
Listing updated:
Listed by:
Chuck Bachteler, Jr 727-744-4644,
BHHS FLORIDA PROPERTIES GROUP 727-799-2227,
Katie Collins 850-291-0707,
BHHS FLORIDA PROPERTIES GROUP
Bought with:
Tanisha Hubbard, 3447926
NACA
Source: Stellar MLS,MLS#: U8252262 Originating MLS: Pinellas Suncoast
Originating MLS: Pinellas Suncoast
Facts & features
Interior
Bedrooms & bathrooms
- Bedrooms: 2
- Bathrooms: 2
- Full bathrooms: 2
Primary bedroom
- Features: Ceiling Fan(s), Walk-In Closet(s)
- Level: First
- Area: 120 Square Feet
- Dimensions: 10x12
Bedroom 2
- Features: Ceiling Fan(s), Built-in Closet
- Level: First
- Area: 140 Square Feet
- Dimensions: 10x14
Great room
- Level: First
- Area: 322 Square Feet
- Dimensions: 14x23
Kitchen
- Features: Pantry
- Level: First
- Area: 90 Square Feet
- Dimensions: 10x9
Heating
- Central, Electric
Cooling
- Central Air
Appliances
- Included: Dishwasher, Disposal, Dryer, Electric Water Heater, Microwave, Range, Washer
- Laundry: Inside, Laundry Closet
Features
- Ceiling Fan(s), Living Room/Dining Room Combo, Thermostat, Walk-In Closet(s)
- Flooring: Laminate, Tile
- Doors: Sliding Doors
- Windows: Blinds, Window Treatments
- Has fireplace: No
- Common walls with other units/homes: Corner Unit
Interior area
- Total structure area: 950
- Total interior livable area: 950 sqft
Property
Parking
- Parking features: Assigned, Guest
Features
- Levels: One
- Stories: 1
- Patio & porch: Covered, Enclosed, Rear Porch, Screened
- Exterior features: Rain Gutters, Sidewalk
- Has view: Yes
- View description: Garden, Trees/Woods
Details
- Parcel number: 282816419560101010
- Zoning: CONDOMINIU
- Special conditions: None
Construction
Type & style
- Home type: Condo
- Architectural style: Florida
- Property subtype: Condominium
Materials
- Block, Concrete, Stucco
- Foundation: Slab
- Roof: Shingle
Condition
- New construction: No
- Year built: 1980
Utilities & green energy
- Sewer: Public Sewer
- Water: Public
- Utilities for property: Cable Connected, Electricity Connected, Sewer Connected, Street Lights, Underground Utilities, Water Connected
Community & HOA
Community
- Features: Association Recreation - Owned, Buyer Approval Required, Clubhouse, Community Mailbox, Deed Restrictions, No Truck/RV/Motorcycle Parking, Pool, Sidewalks
- Pet fee: $0 monthly
- Subdivision: IMPERIAL OAKS CONDO
HOA
- Has HOA: Yes
- Amenities included: Clubhouse, Pool
- Services included: Cable TV, Common Area Taxes, Community Pool, Reserve Fund, Insurance, Internet, Maintenance Structure, Maintenance Grounds, Pool Maintenance, Recreational Facilities, Sewer, Trash, Water
- HOA fee: $551 monthly
- HOA name: Professional Bayway Management
- HOA phone: 727-330-1268
Location
- Region: Clearwater
Financial & listing details
- Price per square foot: $185/sqft
- Tax assessed value: $173,476
- Annual tax amount: $496
- Date on market: 8/2/2024
- Cumulative days on market: 231 days
- Listing terms: Cash,Conventional,VA Loan
- Ownership: Condominium
- Total actual rent: 0
- Electric utility on property: Yes
- Road surface type: Asphalt, Paved
Price history
| Date | Event | Price |
|---|---|---|
| 5/2/2025 | Sold | $175,500-2.2%$185/sqft |
Source:  Stellar MLS #U8252262 Report a problem Stellar MLS #U8252262 Report a problem | ||
| 3/21/2025 | Pending sale | $179,500$189/sqft |
Source: Stellar MLS #U8252262 Report a problem | ||
| 3/6/2025 | Price change | $179,500-2.7%$189/sqft |
Source: Stellar MLS #U8252262 Report a problem | ||
| 2/24/2025 | Price change | $184,500-2.6%$194/sqft |
Source: Stellar MLS #U8252262 Report a problem | ||
| 1/18/2025 | Price change | $189,500-2.8%$199/sqft |
Source: Stellar MLS #U8252262 Report a problem | ||
| 12/10/2024 | Price change | $194,999-2.5%$205/sqft |
Source: Stellar MLS #U8252262 Report a problem | ||
| 10/1/2024 | Price change | $199,900-2.5%$210/sqft |
Source: Stellar MLS #U8252262 Report a problem | ||
| 9/3/2024 | Price change | $205,000-4.7%$216/sqft |
Source: Stellar MLS #U8252262 Report a problem | ||
| 8/29/2024 | Price change | $215,000-2.3%$226/sqft |
Source: Stellar MLS #U8252262 Report a problem | ||
| 8/2/2024 | Listed for sale | $220,000+319%$232/sqft |
Source: Stellar MLS #U8252262 Report a problem | ||
| 6/28/1993 | Sold | $52,500$55/sqft |
Source: Public Record Report a problem | ||
Public tax history
| Year | Property taxes | Tax assessment |
|---|---|---|
| 2025 | $519 +4.4% | $55,558 +2.9% |
| 2024 | $497 +0.1% | $53,992 +3% |
| 2023 | $496 +1.3% | $52,419 +3% |
| 2022 | $490 -1.2% | $50,892 +3% |
| 2021 | $496 +1.5% | $49,410 +1.4% |
| 2020 | $488 +4% | $48,728 +2.3% |
| 2019 | $470 | $47,632 +1.9% |
| 2018 | $470 +3.3% | $46,744 +2.1% |
| 2017 | $455 +10.6% | $45,783 +2.1% |
| 2016 | $411 -0.6% | $44,841 +0.7% |
| 2015 | $413 +1.4% | $44,529 +0.8% |
| 2014 | $408 +2.4% | $44,176 +1.5% |
| 2013 | $398 +4.2% | $43,523 +1.7% |
| 2012 | $382 | $42,795 -20% |
| 2011 | -- | $53,467 -0.1% |
| 2010 | -- | $53,547 +2.7% |
| 2009 | -- | $52,139 +0.1% |
| 2008 | $526 | $52,087 +3% |
| 2007 | -- | $50,570 -32.4% |
| 2005 | -- | $74,800 +15.3% |
| 2004 | $494 +3.3% | $64,900 +8% |
| 2003 | $478 +8.9% | $60,100 +15.1% |
| 2002 | $439 | $52,200 +6.3% |
| 2001 | $439 +7.2% | $49,100 +4.2% |
| 2000 | $409 | $47,100 |
Find assessor info on the county website
Neighborhood: 33761
Nearby homes
- $168,8002 bd2 ba1k sqft3032 Eastland Blvd UNIT B101, Clearwater, FL 33761Off Market
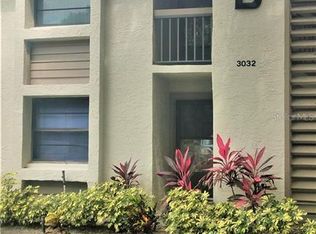
- $145,900-- bd-- ba940 sqft3032 Eastland Blvd UNIT B102, Clearwater, FL 33761Off Market
- $201,2502 bd2 ba940 sqft3032 Eastland Blvd UNIT B103, Clearwater, FL 33761Sold
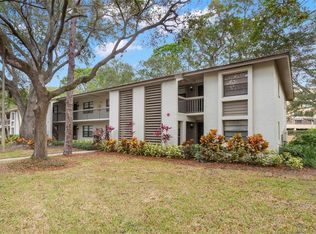
- $161,5002 bd2 ba1k sqft3032 Eastland Blvd UNIT B104, Clearwater, FL 33761Off Market
- $220,0002 bd2 ba940 sqft3032 Eastland Blvd UNIT B202, Clearwater, FL 33761For Sale
- $179,9001 bd1 ba750 sqft3034 Eastland Blvd UNIT D104, Clearwater, FL 33761For Sale
- $170,0002 bd2 ba940 sqft3034 Eastland Blvd UNIT D108, Clearwater, FL 33761Sold
- $180,0002 bd2 ba940 sqft3034 Eastland Blvd UNIT D203, Clearwater, FL 33761Sold
- $226,0002 bd2 ba940 sqft3034 Eastland Blvd UNIT D208, Clearwater, FL 33761Sold
Nearby schools
GreatSchools rating
- 8/10Leila Davis Elementary SchoolGrades: PK-5Distance: 0.3 mi
- 6/10Safety Harbor Middle SchoolGrades: 6-8Distance: 1.8 mi
- 5/10Countryside High SchoolGrades: PK,9-12Distance: 0.5 mi
Schools provided by the listing agent
- Elementary: Leila G Davis Elementary-PN
- Middle: Safety Harbor Middle-PN
- High: Countryside High-PN
Source: Stellar MLS. This data may not be complete. We recommend contacting the local school district to confirm school assignments for this home.
Get a cash offer in 3 minutes
Find out how much your home could sell for in as little as 3 minutes with a no-obligation cash offer.
Estimated market value
$169,500
Get a cash offer in 3 minutes
Find out how much your home could sell for in as little as 3 minutes with a no-obligation cash offer.
Estimated market value
$169,500
- Florida
- Pinellas County
- Clearwater
- 33761
- 3046 EASTLAND BOULEVARD Unit J101
Nearby cities
Nearby neighborhoods
Nearby zip codes
Other Clearwater Topics
