Skip main navigation
Sold for $462,675
  • $462,675

    3046 Elder Dr, Glen Rock, PA 17327

    3beds
    1,528sqft
    Single Family Residence
    Built in 1992
    5.23 Acres Lot
    $-- Zestimate®
    $303/sqft
    $1,838 Estimated rent

    Home value

    Not available

    Estimated sales range

    Not available

    $1,838/mo

    Zestimate® history
    Loading
    Loading...

    Owner options

    List your home for rent

    $1,838/mo

    Rent Zestimate®

    Find your next renter with Zillow Rental Manager. Plus, with online applications, you can quickly screen prospective tenants – for free.

    Learn more

    $1,838/mo

    Rent Zestimate®

    Refinance and save

    $3,104/mo

    Est. payment

    Refinancing to a lower rate could help reduce your monthly payments and save thousands over the life of the loan.

    See today's rates

    $3,104/mo

    Est. payment

    Explore your selling options

    Work with a Zillow partner agent

    Leverage their expertise and Zillow's premium Showcase listings to get your home seen by more buyers.

    Get started

    List with your own agent

    Get your home in front of millions of buyers by listing it on Zillow.

    Learn how to do it

    Sell it yourself

    Take full control of how buyers see your home on Zillow by listing For Sale by Owner (FSBO).

    List your home

    What's special

    Updated hall bath
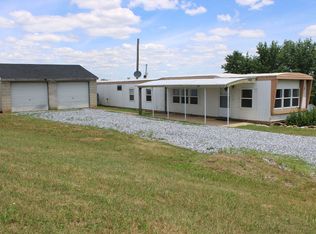
    Welcome home to 3046 Elder Dr. - This 1,500+sqft rancher has been impeccably maintained and tastefully updated throughout while sitting on over 5 acres. Be wow'd as you enter feeling the warmth and quality this home boasts! Wood burning stone fireplace in the living room. Off of the dining area, new large 2 level maintenance free deck awaits for you to sit out and relax taking in all of the peace and privacy this home offers while looking over the surrounding farm land. Back inside, updated hall bath as well as 3 well sized bedrooms- one being an owners suite with an updated ensuite- all on the first floor. In the lower level- you've got a daylight living area with a wood stove that can help heat the entire house keeping those energy costs within reason! Outside, the outbuilding has been completely renovated into the perfect man cave/she shed- also easily converted back into animal stalls. This property was once under fence with horses and would easily support that, if that was your desire. This property is a rare opportunity in the Southern School District- don't miss it! Schedule your private showing today!

    Zillow last checked:

    Listing updated:

    Listed by:

    Andrew Spangenberger 717-683-0525,

    Cummings & Co. Realtors

    Bought with:

    Donna Troupe, AB066857

    Berkshire Hathaway HomeServices Homesale Realty

    Source: Bright MLS,MLS#: PAYK2106214MLS Logo

    Facts & features

    Interior

    Bedrooms & bathrooms
    • Bedrooms: 3
    • Bathrooms: 2
    • Full bathrooms: 2
    • Main level bathrooms: 2
    • Main level bedrooms: 3
    Rooms
    • Room types: Living Room
    Living room
    • Features: Fireplace - Other
    • Level: Unspecified
    Heating
    • Forced Air, Propane
    Cooling
    • Central Air, Electric
    Appliances
    • Included: Refrigerator, Oven, Electric Water Heater
    • Laundry: Lower Level
    Features
    • Eat-in Kitchen
    • Basement: Full
    • Number of fireplaces: 2
    • Fireplace features: Glass Doors, Wood Burning, Wood Burning Stove
    Interior area
    • Total structure area: 1,528
    • Total interior livable area: 1,528 sqft
    • Finished area above ground: 1,048
    • Finished area below ground: 480

    Property

    Parking
    • Total spaces: 1
    • Parking features: Garage Faces Front, Oversized, Driveway, Attached
    • Attached garage spaces: 1
    • Has uncovered spaces: Yes
    Accessibility
    • Accessibility features: None
    Features
    • Levels: One
    • Stories: 1
    • Patio & porch: Deck
    • Pool features: None
    Lot
    • Size: 5.23 Acres
    • Features: Level, Wooded, Secluded, Not In Development
    Details
    • Additional structures: Above Grade, Below Grade
    • Parcel number: 22000DG0100A000000
    • Zoning: RESIDENTIAL
    • Special conditions: Standard
    • Horses can be raised: Yes

    Construction

    Type & style
    • Home type: SingleFamily
    • Architectural style: Ranch/Rambler
    • Property subtype: Single Family Residence
    Materials
    • Combination
    • Foundation: Permanent
    • Roof: Architectural Shingle
    Condition
    • New construction: No
    • Year built: 1992

    Utilities & green energy

    • Sewer: Septic Exists
    • Water: Well

    Community & HOA

    Community
    • Subdivision: None Available
    HOA
    • Has HOA: No
    Location
    • Region: Glen Rock
    • Municipality: CODORUS TWP

    Financial & listing details

    • Price per square foot: $303/sqft
    • Tax assessed value: $139,500
    • Annual tax amount: $3,914
    • Date on market: 6/30/2026
    • Listing agreement: Exclusive Right To Sell
    • Listing terms: Conventional,VA Loan
    • Ownership: Fee Simple

    Price history

    DateEventPrice
    8/7/2026Sold$462,675+7.6%$303/sqft
    Source: Bright MLS #PAYK2106214 Report a problem
    7/2/2026Pending sale$429,900$281/sqft
    Source: Bright MLS #PAYK2106214 Report a problem
    6/30/2026Listed for sale$429,900$281/sqft
    Source: Bright MLS #PAYK2106214 Report a problem

    Public tax history

    Tax history is unavailable.

    Neighborhood: 17327

    Nearby schools

    GreatSchools rating
    Schools provided by the listing agent
    • High: Susquehannock
    • District: Southern York County

    Source: Bright MLS. This data may not be complete. We recommend contacting the local school district to confirm school assignments for this home.

    Get pre-qualified for a loan
    At Zillow Home Loans, we can pre-qualify you in as little as 5 minutes with no impact to your credit score.

    An equal housing lender. NMLS #10287.