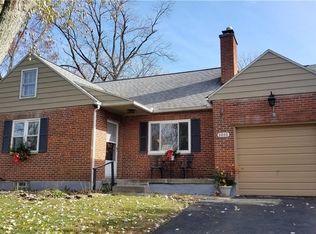
Beautifully updated Cape Cod nestled in the quiet allure of Kettering's Golf Manor Estates. Step inside to be greated by fresh finishes throughout! A spacious living room and open-concept dining room accessible from both the kitchen and living room with new chandalier and LVP flooring provide ideal space for relaxing or entertaining guests. For the cook with, the galley kitchen boasts all new cabinetry, counters, tile backsplash, stainless steel appliances, and a greenhouse for plant lovers!! Enjoy first floor living with two bedrooms and remodeled full bath on the main floor. Head upstairs to find two additional bedrooms including a charming loft space featuring vaulted ceiling and abundant natural light. Downstairs, the semifinished basement is freshly painted while offering an additional remodeled half bath (previously full, could be converted back if new owner wishes to finish the basement), laundry space with built in shelving & storage, and bonus utility space. Other updates include: New roof, several new windows, Furnace, AC, new electrical service line, lighting, fixtures, flooring, paddle fans, paint, and landscaping!! *Owner will install five new glass block basement windows prior to closing.*
Sold for $250,000
$250,000
3046 Fairway Dr, Dayton, OH 45409
4beds
1,335sqft
Single Family Residence
Built in 1949
7,021 Square Feet Lot
$271,600 Zestimate®
$187/sqft
$1,652 Estimated rent
Home value
$271,600
$258,000 - $285,000
$1,652/mo
Zestimate® history
Owner options
List your home for rent
$1,652/mo
Rent Zestimate®
Find your next renter with Zillow Rental Manager. Plus, with online applications, you can quickly screen prospective tenants – for free.
$1,652/mo
Rent Zestimate®
Refinance and save
$1,783/mo
Est. payment
Refinancing to a lower rate could help reduce your monthly payments and save thousands over the life of the loan.
$1,783/mo
Est. payment
Explore your selling options
Work with a Zillow partner agent
Leverage their expertise and Zillow's premium Showcase listings to get your home seen by more buyers.
Get startedList with your own agent
Get your home in front of millions of buyers by listing it on Zillow.
Learn how to do itSell it yourself
Take full control of how buyers see your home on Zillow by listing For Sale by Owner (FSBO).
List your homeWhat's special
Zillow last checked:
Listing updated:
Listed by:
Jonathan Patterson (937)426-0800,
Irongate Inc.
Bought with:
Jon Liming, 2014003474
Howard Hanna Real Estate Serv
Source: DABR MLS,MLS#: 890012 Originating MLS: Dayton Area Board of REALTORS
Originating MLS: Dayton Area Board of REALTORSFacts & features
Interior
Bedrooms & bathrooms
- Bedrooms: 4
- Bathrooms: 2
- Full bathrooms: 1
- 1/2 bathrooms: 1
- Main level bathrooms: 1
Bedroom
- Level: Main
- Dimensions: 13 x 11
Bedroom
- Level: Main
- Dimensions: 11 x 11
Bedroom
- Level: Second
- Dimensions: 13 x 11
Bedroom
- Level: Second
- Dimensions: 16 x 11
Dining room
- Level: Main
- Dimensions: 11 x 7
Kitchen
- Level: Main
- Dimensions: 11 x 8
Living room
- Level: Main
- Dimensions: 17 x 13
Recreation
- Level: Lower
- Dimensions: 15 x 11
Heating
- Forced Air, Natural Gas
Cooling
- Central Air
Appliances
- Included: Dishwasher, Disposal, Microwave, Range, Refrigerator, Gas Water Heater
Features
- Ceiling Fan(s), Galley Kitchen, Greenhouse Window
- Windows: Insulated Windows
- Basement: Full,Partially Finished
- Number of fireplaces: 1
- Fireplace features: One, Wood Burning
Interior area
- Total structure area: 1,335
- Total interior livable area: 1,335 sqft
Property
Parking
- Total spaces: 1
- Parking features: Attached, Garage, One Car Garage
- Attached garage spaces: 1
Features
- Levels: One and One Half
- Patio & porch: Porch
- Exterior features: Porch
Lot
- Size: 7,021 Square Feet
- Dimensions: 60 x 117
Details
- Parcel number: N64008100068
- Zoning: Residential
- Zoning description: Residential
Construction
Type & style
- Home type: SingleFamily
- Architectural style: Cape Cod
- Property subtype: Single Family Residence
Materials
- Brick
Condition
- Year built: 1949
Utilities & green energy
- Water: Public
- Utilities for property: Natural Gas Available, Sewer Available, Water Available
Community & HOA
Community
- Subdivision: Golf Club Estates
HOA
- Has HOA: No
Location
- Region: Dayton
Financial & listing details
- Price per square foot: $187/sqft
- Tax assessed value: $160,190
- Annual tax amount: $3,576
- Date on market: 7/19/2023
- Listing terms: Conventional,FHA,VA Loan
Price history
| Date | Event | Price |
|---|---|---|
| 9/8/2023 | Sold | $250,000+0%$187/sqft |
Source:  DABR MLS #890012 Report a problem DABR MLS #890012 Report a problem | ||
| 8/3/2023 | Pending sale | $249,999$187/sqft |
Source: DABR MLS #890012 Report a problem | ||
| 7/28/2023 | Price change | $249,999-3.5%$187/sqft |
Source: DABR MLS #890012 Report a problem | ||
| 7/19/2023 | Listed for sale | $259,000+107.2%$194/sqft |
Source: DABR MLS #890012 Report a problem | ||
| 4/18/2023 | Sold | $125,000-3.8%$94/sqft |
Source: Public Record Report a problem | ||
| 3/25/2023 | Pending sale | $129,900$97/sqft |
Source: DABR MLS #883059 Report a problem | ||
| 3/24/2023 | Listed for sale | $129,900+23.7%$97/sqft |
Source: DABR MLS #883059 Report a problem | ||
| 4/20/2000 | Sold | $105,000$79/sqft |
Source: Public Record Report a problem | ||
Public tax history
| Year | Property taxes | Tax assessment |
|---|---|---|
| 2025 | $3,576 -0.2% | $56,070 |
| 2024 | $3,583 -33.1% | $56,070 |
| 2023 | $5,358 +63.3% | $56,070 +37% |
| 2022 | $3,281 +10.4% | $40,930 |
| 2021 | $2,973 -0.3% | $40,930 |
| 2020 | $2,983 -7.8% | $40,930 +4.1% |
| 2019 | $3,237 -0.5% | $39,310 |
| 2018 | $3,254 +8.6% | $39,310 |
| 2017 | $2,997 +3.8% | $39,310 +10.5% |
| 2016 | $2,887 +3.3% | $35,570 |
| 2015 | $2,794 +1.3% | $35,570 |
| 2014 | $2,758 | $35,570 |
Find assessor info on the county website
Neighborhood: 45409
Nearby homes
- $202,6002 bd1 ba958 sqft3040 Fairway Dr, Dayton, OH 45409Off Market
- $234,7003 bd1 ba1.2k sqft1159 Belvoir Ave, Dayton, OH 45409Off Market

- $226,1003 bd2 ba1.4k sqft3034 Fairway Dr, Dayton, OH 45409Off Market
- $290,7002 bd1 ba2.2k sqft1143 Belvoir Ave, Dayton, OH 45409Off Market
- $228,3003 bd2 ba1.3k sqft3045 Fairway Dr, Dayton, OH 45409Off Market
- $259,2003 bd2 ba1.4k sqft3051 Fairway Dr, Dayton, OH 45409Off Market
- $260,0003 bd2 ba1.9k sqft3028 Fairway Dr, Dayton, OH 45409Sold
- $263,7003 bd2 ba1.3k sqft1158 Belvoir Ave, Dayton, OH 45409Off Market
Nearby schools
GreatSchools rating
- 7/10Southdale Elementary SchoolGrades: K-5Distance: 0.3 mi
- 8/10Van Buren Middle SchoolGrades: 6-8Distance: 1.7 mi
- 7/10Kettering Fairmont High SchoolGrades: 9-12Distance: 1.5 mi
Schools provided by the listing agent
- District: Kettering
Source: DABR MLS. This data may not be complete. We recommend contacting the local school district to confirm school assignments for this home.
Get a cash offer in 3 minutes
Find out how much your home could sell for in as little as 3 minutes with a no-obligation cash offer.
Estimated market value
$271,600
Get a cash offer in 3 minutes
Find out how much your home could sell for in as little as 3 minutes with a no-obligation cash offer.
Estimated market value
$271,600
- Ohio
- Montgomery County
- Kettering
- 45409
- 3046 Fairway Dr
Nearby cities
Nearby zip codes
Other Kettering Topics
