Welcome to your new home in the highly sought-after Wekiva Springs Estates! This expansive 8-bedroom, 4-bath residence combines versatility, comfort, and style - ideal for large families, multi-generational living, or those who love to entertain. Designed with generous living spaces throughout, the home features a formal dining room, living room, and study, along with an expansive upstairs bonus area and a dedicated theater room for movie nights and relaxation. At the heart of the home, the open-concept kitchen, family room, and spacious breakfast nook create the perfect setting for everyday living and casual gatherings. Retreat to the large primary suite, complete with a spa-inspired bathroom and walk-in closet, offering a peaceful escape at the end of the day. Seven additional bedrooms provide exceptional flexibility for guests, home offices, or creative spaces. The three-car tandem garage ensures ample room for vehicles and storage. Nestled in a gated community, this home offers easy access to top-rated schools, shopping, dining, and major highways. Enjoy a short stroll to Wekiva Springs State Park, where you can explore crystal-clear springs, scenic trails, canoeing, and camping. You're also just minutes from the Sweetwater Golf & Country Club. Don't miss the opportunity to own this incredible home in Wekiva Springs Estates - where spacious living meets privacy, convenience, and the beauty of nature.
Sold for $727,500
$727,500
3046 FALCONHILL DRIVE, APOPKA, FL 32712
8beds
5,111sqft
Single Family Residence
Built in 2011
10,000 Square Feet Lot
$729,200 Zestimate®
$142/sqft
$4,471 Estimated rent
Home value
$729,200
$664,000 - $795,000
$4,471/mo
Zestimate® history
Owner options
List your home for rent
$4,471/mo
Rent Zestimate®
Find your next renter with Zillow Rental Manager. Plus, with online applications, you can quickly screen prospective tenants – for free.
$4,471/mo
Rent Zestimate®
Refinance and save
$5,288/mo
Est. payment
Refinancing to a lower rate could help reduce your monthly payments and save thousands over the life of the loan.
$5,288/mo
Est. payment
Explore your selling options
Work with a Zillow partner agent
Leverage their expertise and Zillow's premium Showcase listings to get your home seen by more buyers.
Get startedList with your own agent
Get your home in front of millions of buyers by listing it on Zillow.
Learn how to do itSell it yourself
Take full control of how buyers see your home on Zillow by listing For Sale by Owner (FSBO).
List your homeWhat's special
Three-car tandem garageExpansive upstairs bonus areaFamily roomDedicated theater roomLarge primary suiteSpa-inspired bathroomSpacious breakfast nook
Zillow last checked:
Listing updated:
Listed by:
Cheryl Roda-Wu 407-595-9580,
CENTURY 21 BE3 727-596-1811
Bought with:
Jabir Ahmed, 3564036
CENTURY 21 ALTON CLARK
Source: Stellar MLS,MLS#: O6355404 Originating MLS: Orlando Regional
Originating MLS: Orlando Regional
Facts & features
Interior
Bedrooms & bathrooms
- Bedrooms: 8
- Bathrooms: 4
- Full bathrooms: 4
Primary bedroom
- Features: Dual Sinks, En Suite Bathroom, Tub with Separate Shower Stall, Walk-In Closet(s)
- Level: First
- Area: 252.39 Square Feet
- Dimensions: 14.1x17.9
Other
- Features: Walk-In Closet(s)
- Level: Second
- Area: 192.4 Square Feet
- Dimensions: 13x14.8
Other
- Features: Walk-In Closet(s)
- Level: Second
- Area: 192.4 Square Feet
- Dimensions: 14.8x13
Other
- Features: Walk-In Closet(s)
- Level: Second
- Area: 182 Square Feet
- Dimensions: 13x14
Bedroom 2
- Features: Built-in Closet
- Level: First
- Area: 136.53 Square Feet
- Dimensions: 11.1x12.3
Bedroom 3
- Features: Walk-In Closet(s)
- Level: Second
- Area: 193.2 Square Feet
- Dimensions: 13.8x14
Bedroom 4
- Features: Walk-In Closet(s)
- Level: Second
- Area: 190.08 Square Feet
- Dimensions: 14.4x13.2
Bedroom 5
- Features: Walk-In Closet(s)
- Level: Second
- Area: 196.5 Square Feet
- Dimensions: 15x13.1
Bonus room
- Features: Built-in Closet
- Level: Second
- Area: 553.72 Square Feet
- Dimensions: 21.8x25.4
Den
- Level: First
- Area: 112.7 Square Feet
- Dimensions: 9.8x11.5
Dining room
- Level: First
- Area: 136.99 Square Feet
- Dimensions: 10.3x13.3
Family room
- Level: First
- Area: 292.8 Square Feet
- Dimensions: 16x18.3
Kitchen
- Features: Kitchen Island, Pantry
- Level: First
- Area: 180 Square Feet
- Dimensions: 12x15
Living room
- Features: Ceiling Fan(s)
- Level: First
- Area: 152.55 Square Feet
- Dimensions: 11.3x13.5
Media room
- Level: Second
- Area: 247 Square Feet
- Dimensions: 19x13
Heating
- Central, Electric, Zoned
Cooling
- Central Air, Zoned
Appliances
- Included: Dishwasher, Dryer, Ice Maker, Microwave, Range, Refrigerator
- Laundry: Inside, Laundry Room
Features
- Eating Space In Kitchen, Kitchen/Family Room Combo, Primary Bedroom Main Floor, Solid Surface Counters, Split Bedroom
- Flooring: Carpet, Ceramic Tile, Engineered Hardwood
- Doors: Sliding Doors
- Has fireplace: No
Interior area
- Total structure area: 5,842
- Total interior livable area: 5,111 sqft
Property
Parking
- Total spaces: 3
- Parking features: Oversized
- Attached garage spaces: 3
- Details: Garage Dimensions: 18x39
Features
- Levels: Two
- Stories: 2
- Exterior features: Irrigation System, Lighting, Private Mailbox, Sidewalk
Lot
- Size: 10,000 Square Feet
Details
- Parcel number: 362028914300090
- Zoning: R-1AA
- Special conditions: None
Construction
Type & style
- Home type: SingleFamily
- Architectural style: Mediterranean
- Property subtype: Single Family Residence
Materials
- Block, Stone, Stucco
- Foundation: Block, Slab
- Roof: Tile
Condition
- New construction: No
- Year built: 2011
Utilities & green energy
- Sewer: Public Sewer
- Water: Public
- Utilities for property: BB/HS Internet Available, Cable Connected, Electricity Connected, Sewer Connected, Sprinkler Meter, Water Connected
Community & HOA
Community
- Features: Gated Community - No Guard, Sidewalks
- Pet fee: $0 monthly
- Subdivision: WEKIVA SPGS ESTATES
HOA
- Has HOA: Yes
- HOA fee: $133 monthly
- HOA name: Southwest Property Management / Staci Mazorra
- HOA phone: 407-813-5153
Location
- Region: Apopka
Financial & listing details
- Price per square foot: $142/sqft
- Tax assessed value: $658,943
- Annual tax amount: $9,777
- Date on market: 10/25/2025
- Cumulative days on market: 67 days
- Listing terms: Cash,Conventional
- Ownership: Fee Simple
- Total actual rent: 0
- Electric utility on property: Yes
- Road surface type: Asphalt
Price history
| Date | Event | Price |
|---|---|---|
| 2/2/2026 | Sold | $727,500-2.9%$142/sqft |
Source:  Stellar MLS #O6355404 Report a problem Stellar MLS #O6355404 Report a problem | ||
| 12/31/2025 | Pending sale | $749,000$147/sqft |
Source: Stellar MLS #O6355404 Report a problem | ||
| 10/25/2025 | Listed for sale | $749,000+92.1%$147/sqft |
Source: Stellar MLS #O6355404 Report a problem | ||
| 1/20/2012 | Listing removed | $389,990+11.4%$76/sqft |
Source: RE/MAX Properties SW #O5047610 Report a problem | ||
| 10/21/2011 | Sold | $350,000-10.3%$68/sqft |
Source: Stellar MLS #O5047610 Report a problem | ||
| 6/28/2011 | Listed for sale | $389,990$76/sqft |
Source: RE/MAX Properties SW #O5047610 Report a problem | ||
Public tax history
| Year | Property taxes | Tax assessment |
|---|---|---|
| 2024 | $9,777 +16.3% | $541,371 +10% |
| 2023 | $8,404 +7.9% | $492,155 +10% |
| 2022 | $7,790 +16.6% | $447,414 +10% |
| 2021 | $6,682 +6.2% | $406,740 +7.3% |
| 2020 | $6,291 -8.5% | $379,218 -7.5% |
| 2019 | $6,875 +1.2% | $410,011 +2.5% |
| 2018 | $6,796 | $400,067 +2.5% |
| 2017 | $6,796 +1.4% | $390,374 +3.7% |
| 2016 | $6,700 +1.8% | $376,518 +2.3% |
| 2015 | $6,585 -0.9% | $368,034 +1.4% |
| 2014 | $6,643 +5.9% | $363,128 +5.5% |
| 2013 | $6,274 +0.6% | $344,143 +1.3% |
| 2012 | $6,237 +713.1% | $339,715 +1032.4% |
| 2011 | $767 -1.8% | $30,000 -34.1% |
| 2010 | $781 | $45,500 -9% |
| 2009 | -- | $50,000 -30.6% |
| 2008 | $1,182 +136.6% | $72,000 +136.2% |
| 2007 | $500 -4.9% | $30,484 +4% |
| 2006 | $526 | $29,300 |
Find assessor info on the county website
Neighborhood: 32712
Nearby homes
- $547,5004 bd3 ba2.3k sqft3052 Falconhill Dr, Apopka, FL 32712Off Market
- $672,6006 bd4 ba3.8k sqft3040 Falconhill Dr, Apopka, FL 32712Off Market
- $723,3006 bd4 ba4.1k sqft3058 Falconhill Dr, Apopka, FL 32712Off Market
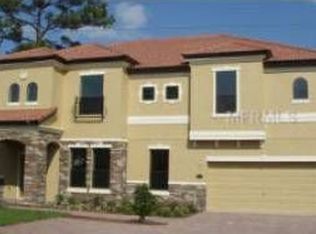
- $544,0004 bd3 ba2.5k sqft3101 Falconhill Dr, Apopka, FL 32712Off Market

- $716,5007 bd4 ba4.6k sqft3034 Falconhill Dr, Apopka, FL 32712Off Market
- $726,0007 bd4 ba4.6k sqft3100 Falconhill Dr, Apopka, FL 32712Off Market
- $458,4003 bd2 ba1.9k sqft1422 Majestic Oak Dr, Apopka, FL 32712Off Market
- $565,0004 bd3 ba2.5k sqft3017 Falconhill Dr, Apopka, FL 32712Sold
Nearby schools
GreatSchools rating
- 3/10Rock Springs Elementary SchoolGrades: PK-5Distance: 2.7 mi
- 5/10Apopka Middle SchoolGrades: 6-8Distance: 2.8 mi
- 4/10Apopka High SchoolGrades: 9-12Distance: 3.4 mi
Schools provided by the listing agent
- Elementary: Rock Springs Elem
- Middle: Apopka Middle
- High: Apopka High
Source: Stellar MLS. This data may not be complete. We recommend contacting the local school district to confirm school assignments for this home.
Get a cash offer in 3 minutes
Find out how much your home could sell for in as little as 3 minutes with a no-obligation cash offer.
Estimated market value
$729,200
Get a cash offer in 3 minutes
Find out how much your home could sell for in as little as 3 minutes with a no-obligation cash offer.
Estimated market value
$729,200
- Florida
- Orange County
- Apopka
- 32712
- 3046 FALCONHILL DRIVE
Nearby cities
Nearby neighborhoods
Nearby zip codes
Other Apopka Topics
