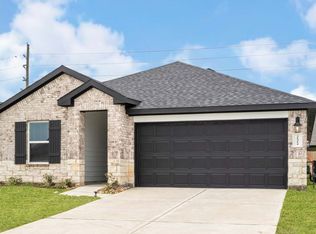
Welcome to the Forest plan located at the beautiful Tamarron community. This home offers 1,717 sq.ft. of efficient living space. A welcoming front porch opens into the foyer, leading directly into the open-concept kitchen, dining, and family room. The kitchen features a central island, pantry, and easy access to the dining area, while the spacious family room overlooks the covered patio, providing a seamless indoor-outdoor connection. The primary suite is privately located at the rear of the home and includes a generous walk-in closet, and ensuite bath. Three secondary bedrooms are thoughtfully positioned throughout the home, offering flexibility for family, guests, or a home office, and share a full bathroom. A centrally located utility room adds convenience, and the attached two-car garage. With its smart layout, single-level living, and functional spaces, the Forest plan simplicity is ideal. Enjoy Tamarron' s resort-style pools, splash pad, fitness centers, playgrounds, lakes, trails & sports fields. Close to shopping, dining, I-10, Grand Pkwy & Westpark Tollway.
This property is not currently displayed as for sale or rent on Zillow. This may be different from what's on other websites or public sources.