Skip main navigation
Off market
  • $2,049,000

    3046 Jackson St #3046D, San Francisco, CA 94115

    3beds
    1,267sqft
    Tenancy in Common
    Built in 1908
    -- sqft lot
    $2,049,000 Zestimate®
    $1,617/sqft
    $7,726 Estimated rent

    Home value

    $2,049,000

    $1.60M - $2.64M

    $7,726/mo

    Zestimate® history
    Loading
    Loading...

    Owner options

    List your home for rent

    $7,726/mo

    Rent Zestimate®

    Find your next renter with Zillow Rental Manager. Plus, with online applications, you can quickly screen prospective tenants – for free.

    Learn more

    $7,726/mo

    Rent Zestimate®

    Refinance and save

    $13,143/mo

    Est. payment

    Refinancing to a lower rate could help reduce your monthly payments and save thousands over the life of the loan.

    See today's rates

    $13,143/mo

    Est. payment

    Explore your selling options

    Work with a Zillow partner agent

    Leverage their expertise and Zillow's premium Showcase listings to get your home seen by more buyers.

    Get started

    List with your own agent

    Get your home in front of millions of buyers by listing it on Zillow.

    Learn how to do it

    Sell it yourself

    Take full control of how buyers see your home on Zillow by listing For Sale by Owner (FSBO).

    List your home

    What's special

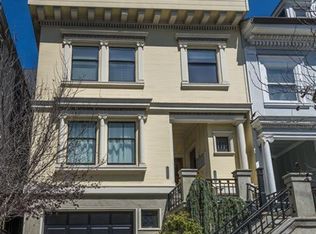
    Last Showing This Year 12/30 at 3PM..TIC 20.10% Ownership Interest. Edwardian Facade contemporary living on the inside. Unit 3046-D is a 1267 sq foot top floor rear unit with 3 bedrooms and 2 baths. Expansive windows and skylights fill the unit with north light. The living room with it's Max Blank fireplace, dining area, kitchen and hall have Acacia hardwood floors. Kitchen's stainless steel appliances feature Bosch, Liebherr, Miele and Jenn-Air. In unit Miele washer and dryer. Newly remodeled bathrooms present slick vanities, Grohe faucets, thermostatic shower valve and overhead rain shower in the master bath. Custom shutters, new carpets and Elfa closets. PARKING SPACE available for lease or purchase in Building.

    This property is off market, which means it's not currently listed for sale or rent on Zillow. This may be different from what's available on other websites or public sources.

    Zillow last checked:

    Listing updated:

    Listed by:

    Bill Wagner DRE #00815652 415-246-7327,

    Vanguard Properties 415-655-5600,

    Suzanne Boyle,

    Vanguard Properties

    Bought with:

    Derrick C Lee

    Redfin

    Source: SFAR,MLS#: 424671MLS LogoOriginating MLS: San Francisco Association of REALTORS

    Facts & features

    Interior

    Bedrooms & bathrooms
    • Bedrooms: 3
    • Bathrooms: 2
    • Full bathrooms: 2
    Primary bedroom
    • Area: 0
    • Dimensions: 0 x 0
    Bedroom 1
    • Area: 0
    • Dimensions: 0 x 0
    Bedroom 2
    • Area: 0
    • Dimensions: 0 x 0
    Bedroom 3
    • Area: 0
    • Dimensions: 0 x 0
    Bedroom 4
    • Area: 0
    • Dimensions: 0 x 0
    Bathroom
    • Features: Low Flow Plumbing Fixtures, Low-Flow Toilet(s), Shower Stall(s), Tile, Tub w/Shower Over
    Dining room
    • Features: Formal Area, Skylight(s)
    • Level: Main
    • Area: 0
    • Dimensions: 0 x 0
    Family room
    • Area: 0
    • Dimensions: 0 x 0
    Kitchen
    • Features: Breakfast Area, Laminate Counters, Skylight(s)
    • Level: Main
    • Area: 0
    • Dimensions: 0 x 0
    Living room
    • Level: Main
    • Area: 0
    • Dimensions: 0 x 0
    Heating
    • Electric
    Appliances
    • Included: Dishwasher, Disposal, Range Hood, Ice Maker, Water Heater, Microwave, Self Cleaning Oven
    • Laundry: Laundry Closet
    Features
    • Flooring: Carpet, Wood
    • Windows: Weather Stripped
    • Number of fireplaces: 1
    • Fireplace features: Living Room, Wood Burning
    • Common walls with other units/homes: No One Above
    Interior area
    • Total structure area: 1,267
    • Total interior livable area: 1,267 sqft

    Property

    Parking
    • Total spaces: 1
    • Parking features: Driveway, Garage Door Opener, Independent
    • Has garage: Yes
    • Has uncovered spaces: Yes
    Features
    • Has view: Yes
    • View description: Garden
    Lot
    • Features: Shape Regular
    Details
    • Parcel number: 0975008A
    • Other equipment: Intercom

    Construction

    Type & style
    • Home type: SingleFamily
    • Architectural style: Contemporary,Edwardian
    • Property subtype: Tenancy in Common
    Materials
    • Frame, Stucco, Wood
    • Foundation: Concrete Perimeter
    • Roof: Composition,Tar/Gravel
    Condition
    • Year built: 1908

    Community & HOA

    HOA
    • Has HOA: Yes
    • Amenities included: Barbecue, Roof Deck
    • Services included: Maintenance Structure, Trash, Homeowners Insurance, Water
    • HOA fee: $422 monthly
    Location
    • Region: San Francisco
    • Elevation: 0

    Financial & listing details

    • Price per square foot: $1,617/sqft
    • Date on market: 9/4/2014
    • Cumulative days on market: 158 days
    • Listing terms: Fractional
    • Total actual rent: 0

    Price history

    DateEventPrice
    2/25/2015Sold$1,032,500$815/sqft
    Source: SFAR #424671 Report a problem

    Public tax history

    Tax history is unavailable.

    Neighborhood: Pacific Heights

    Nearby schools

    GreatSchools rating
    Schools provided by the listing agent
    • District: San Francisco

    Source: SFAR. This data may not be complete. We recommend contacting the local school district to confirm school assignments for this home.

    Get a cash offer in 3 minutes
    Find out how much your home could sell for in as little as 3 minutes with a no-obligation cash offer.
    Estimated market value
    $2,049,000
    Get a cash offer in 3 minutes
    Find out how much your home could sell for in as little as 3 minutes with a no-obligation cash offer.
    Estimated market value
    $2,049,000