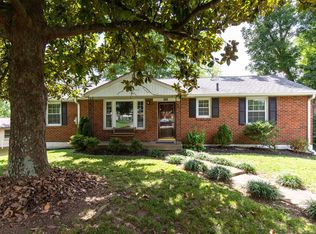
MOTIVATED SELLER- bring us an offer! Welcome to this beautifully updated home in the highly sought-after Stanford Estates neighborhood! Situated on a spacious corner lot with mature trees, this inviting ranch offers a perfect blend of comfort, character, and convenience. Step inside to find fresh updates throughout, including luxury vinyl plank flooring, a brand-new HVAC system, updated countertops, a new dishwasher and garbage disposal, and a fresh coat of paint in every room. The partially finished walkout basement adds incredible versatility—use it as a recreation room, guest suite, or private bedroom with a full bath. With nearly 1,000 square feet in the unfinished basement, there’s plenty of room for a workshop, gym, or DIY space! Enjoy outdoor living on the wraparound deck—perfect for morning coffee or watching the sunset. Just across the street, stay active at the YMCA, or explore the scenic Stones River Greenway less than a mile away. Adventure awaits only two miles away at Ravenwood Park, where you can kayak, hike, or relax in nature. Conveniently located with easy access to Opry Mills, Green Hills, Cool Springs, and Rivergate—shopping, dining, and entertainment are all within 30 minutes. Don’t miss this Donelson gem—schedule your showing today and come see what makes this home so special!
Closed
$420,000
3046 Jenry Dr, Nashville, TN 37214
4beds
2,093sqft
Single Family Residence, Residential
Built in 1960
0.39 Acres Lot
$419,500 Zestimate®
$201/sqft
$2,720 Estimated rent
Home value
$419,500
$399,000 - $445,000
$2,720/mo
Zestimate® history
Owner options
List your home for rent
$2,720/mo
Rent Zestimate®
Find your next renter with Zillow Rental Manager. Plus, with online applications, you can quickly screen prospective tenants – for free.
$2,720/mo
Rent Zestimate®
Refinance and save
$2,497/mo
Est. payment
Refinancing to a lower rate could help reduce your monthly payments and save thousands over the life of the loan.
$2,497/mo
Est. payment
Explore your selling options
Work with a Zillow partner agent
Leverage their expertise and Zillow's premium Showcase listings to get your home seen by more buyers.
Get startedList with your own agent
Get your home in front of millions of buyers by listing it on Zillow.
Learn how to do itSell it yourself
Take full control of how buyers see your home on Zillow by listing For Sale by Owner (FSBO).
List your homeWhat's special
Zillow last checked:
Listing updated:
Listed by:
Robin Blankenship 615-944-2676,
Exit Real Estate Solutions
Bought with:
Robin Blankenship, 350973
Exit Real Estate Solutions
Source: RealTracs MLS as distributed by MLS GRID,MLS#: 2943526
Facts & features
Interior
Bedrooms & bathrooms
- Bedrooms: 4
- Bathrooms: 3
- Full bathrooms: 2
- 1/2 bathrooms: 1
- Main level bedrooms: 3
Bedroom 1
- Area: 132 Square Feet
- Dimensions: 12x11
Bedroom 2
- Area: 140 Square Feet
- Dimensions: 14x10
Bedroom 3
- Area: 132 Square Feet
- Dimensions: 11x12
Bedroom 4
- Area: 300 Square Feet
- Dimensions: 15x20
Primary bathroom
- Features: Primary Bedroom
- Level: Primary Bedroom
Dining room
- Features: Combination
- Level: Combination
- Area: 192 Square Feet
- Dimensions: 16x12
Kitchen
- Area: 120 Square Feet
- Dimensions: 10x12
Living room
- Area: 264 Square Feet
- Dimensions: 22x12
Recreation room
- Features: Main Level
- Level: Main Level
- Area: 360 Square Feet
- Dimensions: 15x24
Heating
- Central
Cooling
- Central Air
Appliances
- Included: Electric Oven, Electric Range, Dishwasher, Disposal, Microwave, Refrigerator, Stainless Steel Appliance(s)
- Laundry: Electric Dryer Hookup, Washer Hookup
Features
- Air Filter, Ceiling Fan(s), Pantry
- Flooring: Vinyl
- Basement: Partial,Finished
- Number of fireplaces: 1
Interior area
- Total structure area: 2,093
- Total interior livable area: 2,093 sqft
- Finished area above ground: 1,709
- Finished area below ground: 384
Property
Parking
- Total spaces: 2
- Parking features: Garage Faces Side
- Garage spaces: 2
Features
- Levels: Two
- Stories: 2
- Patio & porch: Patio, Covered, Porch, Deck
- Fencing: Back Yard
Lot
- Size: 0.39 Acres
- Dimensions: 140 x 80
- Features: Corner Lot
- Topography: Corner Lot
Details
- Parcel number: 08511005300
- Special conditions: Standard
- Other equipment: Air Purifier
Construction
Type & style
- Home type: SingleFamily
- Property subtype: Single Family Residence, Residential
Materials
- Brick, Vinyl Siding
- Roof: Shingle
Condition
- New construction: No
- Year built: 1960
Utilities & green energy
- Sewer: Public Sewer
- Water: Public
- Utilities for property: Water Available
Community & HOA
Community
- Subdivision: Stanford Country Club Estates
HOA
- Has HOA: No
Location
- Region: Nashville
Financial & listing details
- Price per square foot: $201/sqft
- Tax assessed value: $435,000
- Annual tax amount: $2,667
- Date on market: 7/17/2025
Price history
| Date | Event | Price |
|---|---|---|
| 10/22/2025 | Sold | $420,000-5.6%$201/sqft |
Source:  RealTracs MLS as distributed by MLS GRID #2943526 Report a problem RealTracs MLS as distributed by MLS GRID #2943526 Report a problem | ||
| 9/18/2025 | Contingent | $444,900$213/sqft |
Source: RealTracs MLS as distributed by MLS GRID #2943526 Report a problem | ||
| 8/21/2025 | Price change | $444,900-1.1%$213/sqft |
Source: RealTracs MLS as distributed by MLS GRID #2943526 Report a problem | ||
| 8/10/2025 | Price change | $449,900-2%$215/sqft |
Source: RealTracs MLS as distributed by MLS GRID #2943526 Report a problem | ||
| 7/31/2025 | Price change | $459,000-1.3%$219/sqft |
Source: RealTracs MLS as distributed by MLS GRID #2943526 Report a problem | ||
| 7/18/2025 | Listed for sale | $464,899-1.1%$222/sqft |
Source: RealTracs MLS as distributed by MLS GRID #2943526 Report a problem | ||
| 7/10/2025 | Listing removed | $469,900$225/sqft |
Source:  Exit Realty #2812109 Report a problem Exit Realty #2812109 Report a problem | ||
| 6/26/2025 | Price change | $469,900-1.1%$225/sqft |
Source: RealTracs MLS as distributed by MLS GRID #2812109 Report a problem | ||
| 6/6/2025 | Price change | $474,900-5%$227/sqft |
Source: RealTracs MLS as distributed by MLS GRID #2812109 Report a problem | ||
| 5/13/2025 | Price change | $499,900-1.6%$239/sqft |
Source: RealTracs MLS as distributed by MLS GRID #2812109 Report a problem | ||
| 4/20/2025 | Price change | $507,900-0.4%$243/sqft |
Source: RealTracs MLS as distributed by MLS GRID #2812109 Report a problem | ||
| 4/2/2025 | Listed for sale | $509,900-4.9%$244/sqft |
Source: RealTracs MLS as distributed by MLS GRID #2812109 Report a problem | ||
| 10/21/2024 | Listing removed | $535,900$256/sqft |
Source: Exit Realty #2703407 Report a problem | ||
| 9/27/2024 | Price change | $535,900-1.8%$256/sqft |
Source: Exit Realty #2703407 Report a problem | ||
| 9/13/2024 | Listed for sale | $546,000$261/sqft |
Source: RealTracs MLS as distributed by MLS GRID #2703407 Report a problem | ||
Public tax history
| Year | Property taxes | Tax assessment |
|---|---|---|
| 2025 | $3,060 +14.8% | $108,750 +32.7% |
| 2024 | $2,667 | $81,950 |
| 2023 | $2,667 | $81,950 |
| 2022 | $2,667 -1% | $81,950 |
| 2021 | $2,695 +2.8% | $81,950 +32% |
| 2020 | $2,621 +33.8% | $62,100 |
| 2019 | $1,959 | $62,100 |
| 2018 | $1,959 +12.3% | $62,100 |
| 2017 | $1,745 | $62,100 +41.5% |
| 2016 | $1,745 | $43,875 |
| 2015 | $1,745 -11.9% | $43,875 |
| 2014 | $1,981 | $43,875 |
| 2013 | -- | $43,875 -2.6% |
| 2012 | -- | $45,050 |
| 2011 | -- | $45,050 |
| 2010 | -- | $45,050 |
| 2009 | -- | $45,050 +21.1% |
| 2008 | -- | $37,200 |
| 2007 | -- | $37,200 |
| 2006 | -- | -- |
| 2005 | -- | -- |
| 2004 | -- | -- |
| 2003 | -- | -- |
| 2002 | -- | -- |
| 2001 | -- | -- |
| 2000 | -- | -- |
Find assessor info on the county website
Neighborhood: Stanford Estates
Nearby homes
- $380,4003 bd2 ba1.2k sqft202 Myrick Dr, Nashville, TN 37214Off Market
- $368,4003 bd1 ba1.3k sqft201 Belding Dr, Nashville, TN 37214Off Market
- $337,6003 bd1 ba1.6k sqft204 Myrick Dr, Nashville, TN 37214Off Market
- $338,2003 bd1 ba1.6k sqft3050 Jenry Dr, Nashville, TN 37214Off Market
- $369,3003 bd1 ba1.3k sqft3047 Jenry Dr, Nashville, TN 37214Off Market
- $439,3003 bd1 ba1.6k sqft3001 Stafford Dr, Nashville, TN 37214Off Market
- $344,7003 bd1 ba1.9k sqft203 Belding Dr, Nashville, TN 37214Off Market
- $340,8003 bd1 ba1.7k sqft3051 Jenry Dr, Nashville, TN 37214Off Market
Nearby schools
GreatSchools rating
- 4/10Hermitage Elementary SchoolGrades: PK-5Distance: 1.5 mi
- 3/10Donelson Middle SchoolGrades: 6-8Distance: 1 mi
- 3/10McGavock High SchoolGrades: 9-12Distance: 1.7 mi
Schools provided by the listing agent
- Elementary: Hermitage Elementary
- Middle: Donelson Middle
- High: McGavock Comp High School
Source: RealTracs MLS as distributed by MLS GRID. This data may not be complete. We recommend contacting the local school district to confirm school assignments for this home.
Get a cash offer in 3 minutes
Find out how much your home could sell for in as little as 3 minutes with a no-obligation cash offer.
Estimated market value
$419,500
Get a cash offer in 3 minutes
Find out how much your home could sell for in as little as 3 minutes with a no-obligation cash offer.
Estimated market value
$419,500
Nearby cities
Nearby neighborhoods
Nearby zip codes
Other Nashville Topics
