Skip main navigation
Off market
Street View
  • $2,139,900

    3046 Kings Manor Dr, Matthews, NC 28104

    5beds
    6,200sqft
    SingleFamily
    Built in 2008
    0.53 Acres Lot
    $2,139,900 Zestimate®
    $345/sqft
    $7,655 Estimated rent

    Home value

    $2,139,900

    $1.95M - $2.33M

    $7,655/mo

    Zestimate® history
    Loading
    Loading...

    Owner options

    List your home for rent

    $7,655/mo

    Rent Zestimate®

    Find your next renter with Zillow Rental Manager. Plus, with online applications, you can quickly screen prospective tenants – for free.

    Learn more

    $7,655/mo

    Rent Zestimate®

    Refinance and save

    $12,403/mo

    Est. payment

    Refinancing to a lower rate could help reduce your monthly payments and save thousands over the life of the loan.

    See today's rates

    $12,403/mo

    Est. payment

    Explore your selling options

    Work with a Zillow partner agent

    Leverage their expertise and Zillow's premium Showcase listings to get your home seen by more buyers.

    Get started

    List with your own agent

    Get your home in front of millions of buyers by listing it on Zillow.

    Learn how to do it

    Sell it yourself

    Take full control of how buyers see your home on Zillow by listing For Sale by Owner (FSBO).

    List your home

    What's special

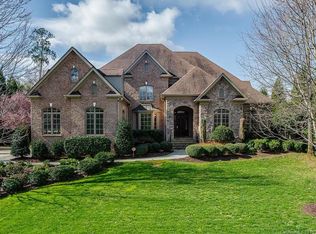
    Highly sought-after HIGHGATE impressive custom built home with 5 bedrooms, 4 full baths, and 3 half baths. This 6,200+ sq ft home has a well designed open floor plan and superior craftsmanship. It’s a one owner home (first occupied in 2010). The rear of the property adjoins Longview Country Club. This exquisite house has everything you are looking for in a luxurious HIGHGATE house: master on main with stunning bathroom and three walk-in closets. Chief’s kitchen with huge island and commercial grade SS appliances including two ovens, Sub-zero refrigerator, microwave, warming drawer, pot filler, dishwasher, and huge walk-in pantry. Kitchen is open to hearth room with fireplace, built-in speakers, and media equipment. Separate butler bar next to dining room has dishwasher, wine fridge, and sink. Formal office with 20 foot unique rotunda ceiling adjoins the foyer. The 1st floor includes a mud room, laundry room, and 1/2 bath at entry from the garage. There’s a formal 1/2 bath at the other end of the 1st floor. Three more bedrooms upstairs all with ensuite bathrooms, and a bonus room that can be used as 5th bedroom (with jack & jill bath). Separate media and game rooms adjoining the upstairs loft area. Loft includes library areas with built-in desk and cabinets. Media room is fully equipped with media equipment and built-in sound system. Game room includes large granite bar, mini refrigerator, dishwasher, built-in sound system, and 1/2 bath. Covered veranda with fireplace serves as a sanctuary that can be accessed from kitchen and master. Veranda adjoins a large patio with built-in SS grilling station. Other key features include: four fireplaces, two staircases, hardwood floors in most common areas, built-in cabinets and granite everywhere, custom wood paneling in two rooms, unique ceiling lighting, custom artistic painted walls in four rooms, coffered ceilings in two rooms, wainscoting, media equipment in hearth room & media room, six mounted TVs, built-in sound system speakers in six rooms, two built-in ironing boards, central vacuum, four zone HVAC system, three car oversized garage, garage entry keypad, deadbolt keypads with app functionality, security system, camera doorbell, two whole house surge protectors, fenced backyard, extensive landscaping and landscape lighting, large fountain in backyard, irrigation system, basketball hoop & more.

    This property is off market, which means it's not currently listed for sale or rent on Zillow. This may be different from what's available on other websites or public sources.
    Facts & features

    Interior

    Bedrooms & bathrooms
    • Bedrooms: 5
    • Bathrooms: 7
    • Full bathrooms: 4
    • 1/2 bathrooms: 3
    Heating
    • Heat pump, Electric, Gas
    Cooling
    • Central
    Appliances
    • Included: Dishwasher, Garbage disposal, Microwave, Range / Oven, Refrigerator
    Features
    • Flooring: Tile, Carpet, Hardwood
    • Basement: None
    • Has fireplace: Yes
    Interior area
    • Total interior livable area: 6,200 sqft

    Property

    Parking
    • Total spaces: 3
    • Parking features: Garage - Attached
    Features
    • Exterior features: Stone, Stucco, Brick
    Lot
    • Size: 0.53 Acres
    Details
    • Parcel number: 06174371

    Construction

    Type & style
    • Home type: SingleFamily
    • Architectural style: Conventional
    Materials
    • Roof: Asphalt
    Condition
    • Year built: 2008

    Community & HOA

    HOA
    • Has HOA: Yes
    • HOA fee: $80 monthly
    Location
    • Region: Matthews

    Financial & listing details

    • Price per square foot: $345/sqft
    • Tax assessed value: $2,054,400
    • Annual tax amount: $10,264

    Price history

    DateEventPrice
    8/16/2010Sold$1,100,000-15.4%$177/sqft
    Source: Public Record Report a problem
    3/27/2010Price change$1,299,900-7.1%$210/sqft
    Source: NSC Properties, LLC #844028 Report a problem
    1/31/2009Price change$1,399,900+2.2%$226/sqft
    Source: Listhub #810031 Report a problem
    12/18/2008Price change$1,369,900-7.2%$221/sqft
    Source: Listhub #810031 Report a problem
    11/20/2008Listed for sale$1,475,760+396.9%$238/sqft
    Source: Listhub #810031 Report a problem
    12/1/2006Sold$297,000$48/sqft
    Source: Public Record Report a problem

    Public tax history

    YearProperty taxesTax assessment
    2025$10,264 +7.5%$2,054,400 +44.5%
    2024$9,546 +6.1%$1,421,800
    2023$9,000 -0.5%$1,421,800
    2022$9,043 $1,421,800
    2021$9,043 -0.6%$1,421,800 +22.4%
    2020$9,097 $1,161,900
    2019$9,097 +7.1%$1,161,900 0%
    2018$8,492 $1,161,940 +0%
    2017$8,492 -4.6%$1,161,900 0%
    2016$8,906 $1,161,940
    2015$8,906 +8.2%$1,161,940 -5%
    2014$8,233 $1,223,070
    2013-- $1,223,070
    2012-- $1,223,070
    2011-- $1,223,070 +3%
    2010-- $1,187,340
    2009$7,946 +8.3%$1,187,340 +8.3%
    2008$7,339 +554.5%$1,096,140 +598.2%
    2007$1,121 +11.6%$157,000
    2006$1,005 $157,000
    2005-- $157,000
    Find assessor info on the county website

    Neighborhood: 28104

    Nearby schools

    GreatSchools rating
    Schools provided by the listing agent
    • Elementary: Weddington
    • Middle: Weddington
    • High: Weddington

    Source: The MLS. This data may not be complete. We recommend contacting the local school district to confirm school assignments for this home.

    Get a cash offer in 3 minutes
    Find out how much your home could sell for in as little as 3 minutes with a no-obligation cash offer.
    Estimated market value
    $2,139,900
    Get a cash offer in 3 minutes
    Find out how much your home could sell for in as little as 3 minutes with a no-obligation cash offer.
    Estimated market value
    $2,139,900