1996-BUILT NW FACING HOME. AMAZINGLY UPGRADED, MODERN. BRIGHT. VIBRANT BACKYARD WITH 2 GAZEBOS AND BBQ STATION. LARGE LOT. NO HOA. WALK TO EXCELLENT SCHOOLS AND EVERGREEN VILLAGE SQUARE. PAID SOLAR PANELS. EASY TO CREATE DOWNSTAIRS BEDROOM. More than $300K in upgrades in last 4 years. Hardwood Floors. Closet Organizers. Recessed Lights. Ceiling Fans. Kitchen Remodeled in 2020: New cabinets, Island, and Thermador Appliances. High Efficiency NEWER A/C and HVAC installed in 2022. Custom French Cabinets and Tiled Floor in the Garage. Additional 165 sqft 3rd Car Garage Converted to a Gym/Office. Backyard Renovations in 2020 include Pavers, BBQ area Gazebo, Sitting area Gazebo. Additional 120 sqft space in the side yard for office/media room/prayer room/gym/play room. Hunter Douglas Curtains in 2022. Walk to Parks, Trails, Evergreen Village Square - Neighborhood Walmart, Farmers Market, Library, Restaurants, Cafes, and more. Almost 300SQFT ADDITIONAL LIVING SPACE. I ASSURE YOU THAT THIS IS ONE OF THE BEST LOOKING HOME - DON'T MISS IT.
Sold for $2,680,000
Tax assessed value
$2,680,000
3046 Magnum Dr, San Jose, CA 95135
4beds
2,426sqft
Single Family Residence, Residential
Built in 1996
7,841 Square Feet Lot
$2,607,800 Zestimate®
$1,105/sqft
$5,962 Estimated rent
Home value
$2,607,800
$2.48M - $2.76M
$5,962/mo
Zestimate® history
Owner options
List your home for rent
$5,962/mo
Rent Zestimate®
Find your next renter with Zillow Rental Manager. Plus, with online applications, you can quickly screen prospective tenants – for free.
$5,962/mo
Rent Zestimate®
Refinance and save
$17,016/mo
Est. payment
Refinancing to a lower rate could help reduce your monthly payments and save thousands over the life of the loan.
$17,016/mo
Est. payment
Explore your selling options
Work with a Zillow partner agent
Leverage their expertise and Zillow's premium Showcase listings to get your home seen by more buyers.
Get startedList with your own agent
Get your home in front of millions of buyers by listing it on Zillow.
Learn how to do itSell it yourself
Take full control of how buyers see your home on Zillow by listing For Sale by Owner (FSBO).
List your homeWhat's special
Zillow last checked:
Listing updated:
Listed by:
Samit Shah 01906486 408-314-1828,
Compass 408-427-8963
Bought with:
Veeral Shah, 01951003
Compass
Source: MLSListings Inc,MLS#: ML81969486
Facts & features
Interior
Bedrooms & bathrooms
- Bedrooms: 4
- Bathrooms: 3
- Full bathrooms: 2
- 1/2 bathrooms: 1
Rooms
- Room types: Laundry, Office, Utility Room
Bedroom
- Features: WalkinCloset
Bathroom
- Features: DoubleSinks, Granite, ShoweroverTub1, StallShower, StallShower2plus, SunkenGardenTub, UpdatedBaths, HalfonGroundFloor
Dining room
- Features: BreakfastBar, BreakfastNook, FormalDiningRoom
Family room
- Features: SeparateFamilyRoom
Kitchen
- Features: ExhaustFan, IslandwithSink, Other
Heating
- Central Forced Air Gas, 2 plus Zones
Cooling
- Ceiling Fan(s), Central Air
Appliances
- Included: Gas Cooktop, Dishwasher, Exhaust Fan, Disposal, Range Hood, Microwave, Other, Built In Oven/Range, Refrigerator, Dryer, Washer
- Laundry: Inside, In Utility Room
Features
- High Ceilings, Vaulted Ceiling(s)
- Flooring: Hardwood, Tile
- Number of fireplaces: 1
- Fireplace features: Family Room, Gas Starter, Wood Burning
Interior area
- Total structure area: 2,426
- Total interior livable area: 2,426 sqft
Property
Parking
- Total spaces: 2
- Parking features: Attached, On Street
- Attached garage spaces: 2
Features
- Stories: 2
- Exterior features: Back Yard, Barbecue, Fenced, Gazebo, Storage Shed Structure
- Fencing: Back Yard,Wood
- Has view: Yes
- View description: Hills
Lot
- Size: 7,841 Square Feet
Details
- Additional structures: Other
- Parcel number: 65947012
- Zoning: A-PD
- Special conditions: Standard
Construction
Type & style
- Home type: SingleFamily
- Architectural style: Contemporary
- Property subtype: Single Family Residence, Residential
Materials
- Foundation: Slab
- Roof: Concrete
Condition
- New construction: No
- Year built: 1996
Utilities & green energy
- Gas: Other, PublicUtilities
- Sewer: Public Sewer
- Water: Public
- Utilities for property: Other, Public Utilities, Water Public, Solar
Community & HOA
Location
- Region: San Jose
Financial & listing details
- Price per square foot: $1,105/sqft
- Tax assessed value: $2,680,000
- Annual tax amount: $36,198
- Date on market: 6/13/2024
- Listing agreement: ExclusiveRightToSell
- Listing terms: CashorConventionalLoan
Price history
| Date | Event | Price |
|---|---|---|
| 7/11/2024 | Sold | $2,680,000+11.8%$1,105/sqft |
Source:  MLSListings Inc #ML81969486 Report a problem MLSListings Inc #ML81969486 Report a problem | ||
| 6/21/2024 | Pending sale | $2,398,000$988/sqft |
Source: MLSListings Inc #ML81969486 Report a problem | ||
| 6/13/2024 | Listed for sale | $2,398,000+182.1%$988/sqft |
Source: MLSListings Inc #ML81969486 Report a problem | ||
| 8/23/2011 | Sold | $850,000-1.7%$350/sqft |
Source: Public Record Report a problem | ||
| 7/15/2011 | Listed for sale | $864,950+146.4%$357/sqft |
Source: Altera Real Estate #81130713 Report a problem | ||
| 11/19/1996 | Sold | $351,000$145/sqft |
Source: Public Record Report a problem | ||
Public tax history
| Year | Property taxes | Tax assessment |
|---|---|---|
| 2025 | $36,198 +131.6% | $2,680,000 +156% |
| 2024 | $15,629 +1.9% | $1,046,703 +2% |
| 2023 | $15,332 +0.6% | $1,026,180 +2% |
| 2022 | $15,237 +1.7% | $1,006,060 +2% |
| 2021 | $14,988 +4.3% | $986,334 +1% |
| 2020 | $14,364 | $976,221 +2% |
| 2019 | $14,364 +3.5% | $957,081 +2% |
| 2018 | $13,877 | $938,316 +2% |
| 2017 | $13,877 +1.7% | $919,918 +2% |
| 2016 | $13,651 +6.2% | $901,881 +1.5% |
| 2015 | $12,854 +6.9% | $888,335 +2% |
| 2014 | $12,029 | $870,935 +0.5% |
| 2013 | -- | $867,000 +6.5% |
| 2012 | -- | $814,000 +82.5% |
| 2011 | -- | $446,073 +0.8% |
| 2010 | -- | $442,740 -0.2% |
| 2009 | -- | $443,793 +2% |
| 2008 | -- | $435,092 +2% |
| 2007 | -- | $426,562 +2% |
| 2006 | -- | $418,199 +2% |
| 2005 | -- | $410,000 +2% |
| 2004 | -- | $401,962 +1.9% |
| 2003 | -- | $394,596 +2% |
| 2002 | -- | $386,860 +2% |
| 2001 | -- | $379,276 |
Find assessor info on the county website
Neighborhood: Evergreen
Nearby homes
- $2,434,9005 bd3 ba2.9k sqft3052 Magnum Dr, San Jose, CA 95135Off Market
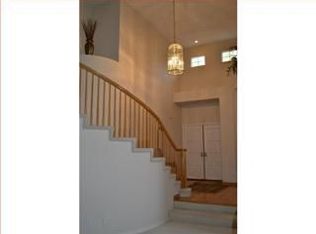
- $2,793,8004 bd3 ba2.6k sqft3040 Magnum Dr, San Jose, CA 95135Off Market
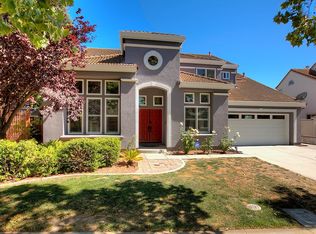
- $2,045,1004 bd2 ba2.4k sqft3058 Magnum Dr, San Jose, CA 95135Off Market
- $2,058,2004 bd2 ba2.4k sqft3034 Magnum Dr, San Jose, CA 95135Off Market
- $2,410,1004 bd3 ba2.6k sqft2961 Fowler Rd, San Jose, CA 95135Off Market
- $2,558,7005 bd3 ba2.8k sqft3043 Magnum Dr, San Jose, CA 95135Off Market
- $2,422,3005 bd3 ba2.9k sqft3037 Magnum Dr, San Jose, CA 95135Off Market
- $2,278,1004 bd3 ba2.6k sqft3049 Magnum Dr, San Jose, CA 95135Off Market
Nearby schools
GreatSchools rating
- 9/10Evergreen Elementary SchoolGrades: K-6Distance: 0.1 mi
- 8/10Chaboya Middle SchoolGrades: 7-8Distance: 1 mi
- 10/10Evergreen Valley High SchoolGrades: 9-12Distance: 0.8 mi
Schools provided by the listing agent
- Elementary: EvergreenElementary_1
- Middle: ChaboyaMiddle
- High: EvergreenValleyHigh
- District: EvergreenElementary
Source: MLSListings Inc. This data may not be complete. We recommend contacting the local school district to confirm school assignments for this home.
Get a cash offer in 3 minutes
Find out how much your home could sell for in as little as 3 minutes with a no-obligation cash offer.
Estimated market value
$2,607,800
Get a cash offer in 3 minutes
Find out how much your home could sell for in as little as 3 minutes with a no-obligation cash offer.
Estimated market value
$2,607,800
- California
- Santa Clara County
- San Jose
- 95135
- Evergreen
- 3046 Magnum Dr
Nearby cities
Nearby neighborhoods
Nearby zip codes
Other San Jose Topics
