Skip main navigation
Pending
  • Price cut: $10.9K (6/10)
    $589,000

    3046 NE Red Oak Dr, Bend, OR 97701

    3beds
    3baths
    2,079sqft
    : 
    Loading
    Get pre-qualified
    Single Family Residence
    Built in 2015
    3,920 Square Feet Lot
    $583,200 Zestimate®
    $283/sqft
    $-- HOA

    What's special

    Cozy gas fireplaceTwo other bedroomsHalf bath for guestsOffice with double doorsEnsuite bathroomStainless steel appliancesWell appointed kitchen
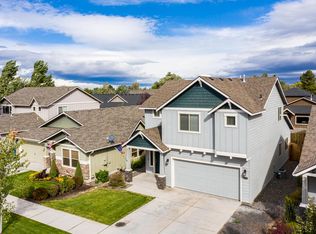
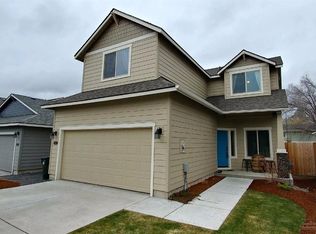
    Lots of potential in this 3 bedroom (plus an office!) home in an excellent NE Bend neighborhood. This property has been well maintained with brand new exterior paint! The open great room floor plan features a cozy gas fireplace with large windows looking into backyard area and a well appointed kitchen with stainless steel appliances, solid surface countertops, breakfast bar/island, and a walk in pantry. The main level features an office with double doors and a half bath for guests. Upstairs you'll find a large primary bedroom with Cascade Mountain views featuring an ensuite bathroom along with two other bedrooms, a bathroom, and a laundry room. This home is less than 1 mile from St Charles Medical Center and minutes to Mt View park and many restaurants. No HOA and ample parking for family and friends.
    64 days
    |
    295
    |
    6
    |

    Zillow last checked:

    Listing updated:

    Listed by:

    Redfin 503-496-7620

    Source: Oregon Datashare,MLS#: 220218614MLS Logo

      Facts & features

      Interior

      Bedrooms & bathrooms
      • Bedrooms: 3
      • Bathrooms: 3
      Heating
      • Forced Air, Natural Gas
      Cooling
      • Central Air
      Appliances
      • Included: Dishwasher, Disposal, Dryer, Microwave, Oven, Range Hood, Refrigerator, Washer, Water Heater
      Features
      • Double Vanity, Kitchen Island, Linen Closet, Pantry, Shower/Tub Combo, Solid Surface Counters, Walk-In Closet(s)
      • Flooring: Carpet, Laminate, Vinyl
      • Windows: Double Pane Windows, Vinyl Frames
      • Basement: None
      • Has fireplace: Yes
      • Fireplace features: Gas, Great Room
      • Common walls with other units/homes: No Common Walls
      Interior area
      • Total structure area: 2,079
      • Total interior livable area: 2,079 sqft

      Property

      Parking
      • Total spaces: 2
      • Parking features: Attached, Garage Door Opener
      • Attached garage spaces: 2
      Features
      • Levels: Two
      • Stories: 2
      • Patio & porch: Patio
      • Pool features: None
      • Fencing: Fenced
      • Has view: Yes
      • View description: Mountain(s), Neighborhood, Territorial
      Lot
      • Size: 3,920 Square Feet
      • Features: Landscaped, Native Plants, Sprinkler Timer(s), Sprinklers In Front
      Details
      • Parcel number: 256120
      • Zoning description: RS
      • Special conditions: Standard

      Construction

      Type & style
      • Home type: SingleFamily
      • Architectural style: Northwest
      • Property subtype: Single Family Residence
      Materials
      • Frame
      • Foundation: Stemwall
      • Roof: Composition
      Condition
      • New construction: No
      • Year built: 2015
      Details
      • Builder name: Monte Vista

      Utilities & green energy

      • Sewer: Public Sewer
      • Water: Public

      Community & HOA

      Community
      • Security: Carbon Monoxide Detector(s), Smoke Detector(s)
      • Subdivision: Eagle's Landing
      HOA
      • Has HOA: No
      Location
      • Region: Bend

      Financial & listing details

      • Price per square foot: $283/sqft
      • Tax assessed value: $596,760
      • Annual tax amount: $4,412
      • Date on market: 5/5/2026
      • Cumulative days on market: 65 days
      • Listing terms: Cash,Conventional,FHA,VA Loan
      • Inclusions: All existing kitchen appliances, incl fridge. Washer/Dryer. Inflatable hot tub can be included if buyer wants it. TV bracket in great room. Curtain rods.
      • Road surface type: Paved

        Estimated market value

        $583,200

        $554,000 - $612,000

        $3,005/mo

        Price history

        DateEventPrice
        6/17/2026Pending sale$589,000$283/sqft
        Source: Oregon Datashare #220218614 Report a problem
        6/10/2026Price change$589,000-1.8%$283/sqft
        Source: Oregon Datashare #220218614 Report a problem
        5/18/2026Price change$599,900-3.1%$289/sqft
        Source: Oregon Datashare #220218614 Report a problem
        5/5/2026Listed for sale$619,000+103%$298/sqft
        Source: Oregon Datashare #220218614 Report a problem
        4/3/2015Sold$304,947+1.7%$147/sqft
        Source: Oregon Datashare #201307488 Report a problem
        2/3/2015Price change$299,947-4.8%$144/sqft
        Source: PacWest Realty Group #201307488 Report a problem
        12/14/2014Price change$314,947+1.6%$151/sqft
        Source: PacWest Realty Group #201307488 Report a problem
        10/14/2014Listed for sale$309,947$149/sqft
        Source: PacWest Realty Group #201307488 Report a problem
        6/26/2014Listing removed$309,947$149/sqft
        Source: PacWest Realty Group #201307488 Report a problem
        4/16/2014Price change$309,947+12.7%$149/sqft
        Source: PacWest Realty Group #201307488 Report a problem
        4/8/2014Price change$274,947+5.8%$132/sqft
        Source: PacWest Realty Group #201307488 Report a problem
        1/24/2014Price change$259,947+4%$125/sqft
        Source: PacWest Realty Group #201307488 Report a problem
        1/9/2014Price change$249,947+2%$120/sqft
        Source: PacWest Realty Group #201307488 Report a problem
        10/24/2013Price change$244,947-2%$118/sqft
        Source: PacWest Realty Group #201307488 Report a problem
        8/7/2013Listed for sale$249,947$120/sqft
        Source: Pacwest Realty Group Inc #201307488 Report a problem

        Public tax history

        YearProperty taxesTax assessment
        2025$4,413 +3.9%$261,180 +3%
        2024$4,246 +7.9%$253,580 +6.1%
        2023$3,936 +4%$239,030
        2022$3,786 +2.9%$239,030 +6.1%
        2021$3,678 $225,320
        2020-- $225,320 +6.1%
        2019$3,392 $212,390
        2018$3,392 +2.9%$212,390 +3%
        2017$3,296 +8%$206,210 +3%
        2016$3,051 $200,210 +45.2%
        2015$3,051 +280%$137,840 +156.8%
        2014$803 $53,670 +53.3%
        2013-- $35,000 +45.8%
        2012-- $24,000
        2011-- $24,000 -31.4%
        2010-- $35,000 -32.8%
        2009-- $52,110 +3%
        2008-- $50,600 +2015.4%
        2007-- $2,392

        Find assessor info on the county website

        Monthly payment

        Est. payment

        Payment breakdown

        Explore the cost of this home by adjusting the details. Changes won't be saved.
        All calculations are estimates and provided by Zillow, Inc. for informational purposes only. Actual amounts may vary.
        HOA fees may include property taxes on listings classified as Co-Ops. Contact the listing agent and/or owner for fee details.
        Mortgage interest rates are dependent on a number of factors, including credit score, down payment, and repayment length. Interest rate data provided by Zillow Group Marketplace, Inc. as of 1/1/1970 from various mortgage lenders with which we have lead or other similar arrangements; the Estimated Payment is an average of those rates.
        See how much you could borrow to make a competitive offer.

        Climate risks

        Neighborhood: Mountain View

        Getting around

        19 / 100
        Car-Dependent
        26 / 100
        Some Transit
        33 / 100
        Somewhat Bikeable

        Nearby schools

        GreatSchools rating
        Schools provided by the listing agent
        • Elementary: Buckingham Elem
        • Middle: Sky View Middle
        • High: Mountain View Sr High

        Source: Oregon Datashare. This data may not be complete. We recommend contacting the local school district to confirm school assignments for this home.

        A local agent can set up tours, give advice and negotiate with sellers.

        A local lender can help you make sure your offer is ready when you are.

        Browse local experts

        Similar homes

        Skip to the end of the carouselSkip to the beginning of the carousel