Welcome home to this beautifully updated 4-bedroom, 3-bath pool home on a desirable corner lot in sought-after Shady Oak Farms! From the moment you arrive, the curb appeal sets the tone - mature shade trees, lush tropical landscaping, and a freshly painted exterior welcome you in. Inside, you'll find a bright, open layout with elegant marble floors flowing through the main living spaces and a fresh, modern paint palette throughout. The heart of the home is the spacious kitchen, featuring rich espresso cabinetry, granite countertops, stainless steel appliances, and a large center island with breakfast bar seating - all open to the dining area and family room, making entertaining effortless. Out back, your private oasis awaits: a solar heated saltwater pool, newly resurfaced and surrounded by brand-new pavers, all under a screened enclosure - perfect for year-round Florida living. A new pool pump means worry-free enjoyment from day one. With sliders leading to the lanai from the living room, kitchen, and primary suite - plus a dedicated pool bath with direct outdoor access - indoor-outdoor living doesn't get any easier. The primary suite is a true retreat, with its own pool access and a completely remodeled en-suite bath showcasing a dual-sink vanity, designer tile walk-in shower, and stylish modern fixtures. Three additional bedrooms offer flexibility for family, guests, or a home office. The second bath features a new dual-sink vanity with updated finishes, while the third bath - with its beautifully tiled walk-in shower, granite-topped vanity, and private door to the pool area - is the perfect pool bath, keeping wet feet out of the main living areas. You'll love the well-appointed interior laundry room with utility sink and abundant cabinet storage, leading directly to the two-car garage. And the location? Unbeatable. Tucked just off McMullen Booth Road, you're minutes from charming downtown Safety Harbor with its restaurants, shops, waterfront park, and vibrant nightlife ... walk, bike, or golf cart over! Award-winning Clearwater Beach is a short drive away, and with quick access to Gulf to Bay, commuting to Tampa International Airport or downtown Tampa is a breeze. No HOA, no CDD, just Florida living at its finest. This home is move-in ready and meticulously maintained.
Sold for $699,000
$699,000
3046 OAK COVE DRIVE, CLEARWATER, FL 33759
4beds
2,134sqft
Single Family Residence
Built in 1981
0.27 Acres Lot
$698,900 Zestimate®
$328/sqft
$4,595 Estimated rent
Home value
$698,900
$643,000 - $755,000
$4,595/mo
Zestimate® history
Owner options
List your home for rent
$4,595/mo
Rent Zestimate®
Find your next renter with Zillow Rental Manager. Plus, with online applications, you can quickly screen prospective tenants – for free.
$4,595/mo
Rent Zestimate®
Refinance and save
$4,801/mo
Est. payment
Refinancing to a lower rate could help reduce your monthly payments and save thousands over the life of the loan.
$4,801/mo
Est. payment
Explore your selling options
Work with a Zillow partner agent
Leverage their expertise and Zillow's premium Showcase listings to get your home seen by more buyers.
Get startedList with your own agent
Get your home in front of millions of buyers by listing it on Zillow.
Learn how to do itSell it yourself
Take full control of how buyers see your home on Zillow by listing For Sale by Owner (FSBO).
List your homeWhat's special
Zillow last checked:
Listing updated:
Listed by:
Marianne Knowles 813-720-9201,
REAL BROKER, LLC 855-450-0442
Bought with:
Rachel Whitlatch, 3617117
CHARLES RUTENBERG REALTY INC
Source: Stellar MLS,MLS#: TB8517326 Originating MLS: Orlando Regional
Originating MLS: Orlando Regional
Facts & features
Interior
Bedrooms & bathrooms
- Bedrooms: 4
- Bathrooms: 3
- Full bathrooms: 3
Primary bedroom
- Features: Walk-In Closet(s)
- Level: First
- Area: 180 Square Feet
- Dimensions: 15x12
Bedroom 2
- Features: Built-in Closet
- Level: First
- Area: 143 Square Feet
- Dimensions: 13x11
Bedroom 3
- Features: Built-in Closet
- Level: First
- Area: 120 Square Feet
- Dimensions: 12x10
Bedroom 4
- Features: Built-in Closet
- Level: First
- Area: 110 Square Feet
- Dimensions: 11x10
Dining room
- Level: First
- Area: 190 Square Feet
- Dimensions: 19x10
Family room
- Level: First
- Area: 272 Square Feet
- Dimensions: 17x16
Kitchen
- Features: Stone Counters
- Level: First
- Area: 272 Square Feet
- Dimensions: 17x16
Living room
- Level: First
- Area: 192 Square Feet
- Dimensions: 16x12
Heating
- Electric
Cooling
- Central Air
Appliances
- Included: Dishwasher, Disposal, Dryer, Microwave, Range, Refrigerator, Washer
- Laundry: Laundry Room
Features
- Crown Molding, Eating Space In Kitchen, Open Floorplan, Other, Solid Wood Cabinets, Split Bedroom, Stone Counters, Thermostat, Walk-In Closet(s)
- Flooring: Luxury Vinyl, Marble
- Doors: Sliding Doors
- Windows: Window Treatments
- Has fireplace: No
Interior area
- Total structure area: 2,837
- Total interior livable area: 2,134 sqft
Property
Parking
- Total spaces: 2
- Parking features: Driveway, Garage Door Opener, RV Access/Parking
- Attached garage spaces: 2
- Has uncovered spaces: Yes
Features
- Levels: One
- Stories: 1
- Exterior features: Irrigation System, Lighting, Private Mailbox, Private Yard, Rain Gutters, Sidewalk
- Has private pool: Yes
- Pool features: In Ground, Salt Water, Screen Enclosure, Solar Heat
- Fencing: Fenced
Lot
- Size: 0.27 Acres
- Dimensions: 92 x 122
- Features: Corner Lot
Details
- Parcel number: 332816803900030070
- Special conditions: None
Construction
Type & style
- Home type: SingleFamily
- Property subtype: Single Family Residence
Materials
- Block
- Foundation: Slab
- Roof: Shingle
Condition
- New construction: No
- Year built: 1981
Utilities & green energy
- Sewer: Public Sewer
- Water: Public
- Utilities for property: BB/HS Internet Available, Cable Available, Electricity Available, Public, Sewer Available, Water Available
Community & HOA
Community
- Pet fee: $0 monthly
- Subdivision: SHADY OAK FARMS
HOA
- Has HOA: No
Location
- Region: Clearwater
Financial & listing details
- Price per square foot: $328/sqft
- Tax assessed value: $514,219
- Annual tax amount: $5,786
- Date on market: 6/10/2026
- Cumulative days on market: 1 day
- Ownership: Fee Simple
- Total actual rent: 0
- Electric utility on property: Yes
- Road surface type: Paved
Price history
| Date | Event | Price |
|---|---|---|
| 7/10/2026 | Sold | $699,000$328/sqft |
Source:  Stellar MLS #TB8517326 Report a problem Stellar MLS #TB8517326 Report a problem | ||
| 7/8/2026 | Contingent | $699,000$328/sqft |
Source: Stellar MLS #TB8517326 Report a problem | ||
| 6/12/2026 | Pending sale | $699,000$328/sqft |
Source: Stellar MLS #TB8517326 Report a problem | ||
| 6/10/2026 | Listed for sale | $699,000+108.7%$328/sqft |
Source: Stellar MLS #TB8517326 Report a problem | ||
| 4/1/2014 | Sold | $335,000-0.9%$157/sqft |
Source: Public Record Report a problem | ||
| 3/1/2014 | Price change | $338,000+2.5%$158/sqft |
Source: alexa realty #U7611292 Report a problem | ||
| 2/26/2014 | Listed for sale | $329,900+63.8%$155/sqft |
Source: alexa realty #U7611292 Report a problem | ||
| 6/12/2013 | Sold | $201,400+6.1%$94/sqft |
Source: Public Record Report a problem | ||
| 5/10/2013 | Listed for sale | $189,900-24%$89/sqft |
Source: Raye's Realty Inc. dba SunRaye Realty #U7581628 Report a problem | ||
| 11/21/2010 | Listing removed | $249,900$117/sqft |
Source: Advisors Mortgage Group #5039 Report a problem | ||
| 10/27/2010 | Listed for sale | $249,900-29.6%$117/sqft |
Source: Advisors Mortgage Group #5039 Report a problem | ||
| 11/8/2006 | Sold | $355,000+42%$166/sqft |
Source: Public Record Report a problem | ||
| 6/21/2004 | Sold | $250,000+22%$117/sqft |
Source: Public Record Report a problem | ||
| 10/1/2001 | Sold | $205,000+12%$96/sqft |
Source: Public Record Report a problem | ||
| 11/28/2000 | Sold | $183,000$86/sqft |
Source: Public Record Report a problem | ||
Public tax history
| Year | Property taxes | Tax assessment |
|---|---|---|
| 2025 | $5,787 +5.5% | $341,389 +2.9% |
| 2024 | $5,485 +1.7% | $331,768 +3% |
| 2023 | $5,394 +2.9% | $322,105 +3% |
| 2022 | $5,244 -1.3% | $312,723 +3% |
| 2021 | $5,312 +0.3% | $303,615 +1.4% |
| 2020 | $5,295 +1.8% | $299,423 +2.3% |
| 2019 | $5,202 | $292,691 +1.9% |
| 2018 | $5,202 +1.4% | $287,234 +2.1% |
| 2017 | $5,130 +5.6% | $281,326 +2.1% |
| 2016 | $4,856 -14.2% | $275,540 +3.1% |
| 2015 | $5,660 +9.4% | $267,313 +9.9% |
| 2014 | $5,173 +27.4% | $243,308 +28.8% |
| 2013 | $4,061 -1.6% | $188,940 -1.7% |
| 2012 | $4,127 | $192,114 +1.8% |
| 2011 | -- | $188,801 -5.2% |
| 2010 | -- | $199,083 -4.8% |
| 2009 | -- | $209,159 -7.8% |
| 2008 | $4,617 | $226,800 -14.6% |
| 2007 | -- | $265,600 +19.2% |
| 2005 | -- | $222,900 +17.4% |
| 2004 | $3,613 +1.7% | $189,900 +5.4% |
| 2003 | $3,553 +18.1% | $180,200 +3.1% |
| 2002 | $3,007 | $174,700 +12.6% |
| 2001 | $3,007 +41.9% | $155,200 +19.7% |
| 2000 | $2,120 | $129,700 |
Find assessor info on the county website
Neighborhood: Shady Oak Farms
Nearby homes

- $550,0003 bd3 ba1.8k sqft3040 Oak Cove Dr, Clearwater, FL 33759Sold
- $526,1004 bd2 ba2.1k sqft3045 Oak Hill Rd, Clearwater, FL 33759Off Market
- $557,5003 bd3 ba1.8k sqft3039 Oak Hill Rd, Clearwater, FL 33759Off Market
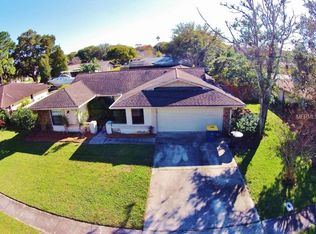
- $607,8004 bd3 ba2.1k sqft2367 Barton Ln, Clearwater, FL 33759Off Market
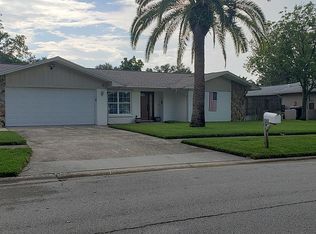
- $392,600-- bd2 ba1.3k sqft2373 Barton Ln, Clearwater, FL 33759Off Market
- $410,500-- bd2 ba1.4k sqft3047 Oak Cove Dr, Clearwater, FL 33759Off Market
- $573,700-- bd2 ba1.5k sqft3034 Oak Cove Dr, Clearwater, FL 33759Off Market
- $404,1002 bd2 ba1.5k sqft2361 Barton Ln, Clearwater, FL 33759Off Market
Nearby schools
GreatSchools rating
- 8/10Leila Davis Elementary SchoolGrades: PK-5Distance: 0.7 mi
- 6/10Safety Harbor Middle SchoolGrades: 6-8Distance: 1.4 mi
- 5/10Countryside High SchoolGrades: PK,9-12Distance: 1.1 mi
Schools provided by the listing agent
- Elementary: Leila G Davis Elementary-PN
- Middle: Safety Harbor Middle-PN
- High: Countryside High-PN
Source: Stellar MLS. This data may not be complete. We recommend contacting the local school district to confirm school assignments for this home.
Get a cash offer in 3 minutes
Find out how much your home could sell for in as little as 3 minutes with a no-obligation cash offer.
Estimated market value
$698,900
Get a cash offer in 3 minutes
Find out how much your home could sell for in as little as 3 minutes with a no-obligation cash offer.
Estimated market value
$698,900
- Florida
- Pinellas County
- Clearwater
- 33759
- Shady Oak Farms
- 3046 OAK COVE DRIVE
Nearby cities
Nearby neighborhoods
Nearby zip codes
Other Clearwater Topics
