Skip main navigation
Off market
  • $379,700

    3046 Oakridge Dr, Stow, OH 44224

    3beds
    1,750sqft
    SingleFamily
    Built in 1959
    0.43 Acres Lot
    $379,700 Zestimate®
    $217/sqft
    $2,238 Estimated rent

    Home value

    $379,700

    $361,000 - $399,000

    $2,238/mo

    Zestimate® history
    Loading
    Loading...

    Owner options

    List your home for rent

    $2,238/mo

    Rent Zestimate®

    Find your next renter with Zillow Rental Manager. Plus, with online applications, you can quickly screen prospective tenants – for free.

    Learn more

    $2,238/mo

    Rent Zestimate®

    Refinance and save

    $2,561/mo

    Est. payment

    Refinancing to a lower rate could help reduce your monthly payments and save thousands over the life of the loan.

    See today's rates

    $2,561/mo

    Est. payment

    Explore your selling options

    Work with a Zillow partner agent

    Leverage their expertise and Zillow's premium Showcase listings to get your home seen by more buyers.

    Get started

    List with your own agent

    Get your home in front of millions of buyers by listing it on Zillow.

    Learn how to do it

    Sell it yourself

    Take full control of how buyers see your home on Zillow by listing For Sale by Owner (FSBO).

    List your home

    What's special

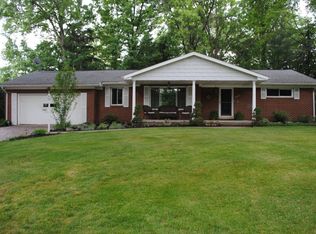
    Classic Silver Lake Cape Cod. This home is well maintained, clean & MOVE IN READY! Professionally landscaped grounds ('15) front porch seating area & private deck area. Gorgeous refinished hardwoods, natural wood trim/crown moldings, many unique/desirable features including the attached, drive through 2 car garage which you can enter from either the side driveway or the front driveway. Custom Cherry Kitchen ('12) with high end finishes, stainless appliances, ceramic flooring, granite counters, ample counter/storage space, built in eating area(chairs included). The kitchen/dining room area (currently used as family room) is one large room. The large living room features a wood burning fireplace that is plumbed for gas. The office area features an outside entry door as well as slate flooring and great views! The 3rd bedroom finishes off this main level with built-in shelving, hardwood flooring and is located next to a full bath with modern finishes ('13), and Bath Fitter tub/shower ('07) Upstairs, there are two generous sized bedrooms. One adjoins an updated full bathroom and features two closets. The other bedroom has a walk in closet and has access to the bathroom via the hallway. Downstairs, you'll find a family room, laundry room and large storage/utility area. Other updates include furnace and hot water tank ('15), roof ('13), and siding, gutters, and downspouts ('10). Large corner lot allows ample space for future additions. Crystal Lake Shares available.

    This property is off market, which means it's not currently listed for sale or rent on Zillow. This may be different from what's available on other websites or public sources.

    Facts & features

    Interior

    Bedrooms & bathrooms
    • Bedrooms: 3
    • Bathrooms: 2
    • Full bathrooms: 2
    Heating
    • Forced air, Gas
    Cooling
    • Central
    Appliances
    • Included: Dishwasher, Dryer, Garbage disposal, Range / Oven, Refrigerator, Washer
    Features
    • Has fireplace: Yes
    Interior area
    • Total interior livable area: 1,750 sqft

    Property

    Parking
    • Parking features: Garage - Attached
    Features
    • Exterior features: Vinyl, Brick
    Lot
    • Size: 0.43 Acres
    Details
    • Parcel number: 5701056

    Construction

    Type & style
    • Home type: SingleFamily
    Materials
    • masonry
    • Roof: Asphalt
    Condition
    • Year built: 1959

    Community & HOA

    Location
    • Region: Stow

    Financial & listing details

    • Price per square foot: $217/sqft
    • Tax assessed value: $255,590
    • Annual tax amount: $5,124

    Price history

    DateEventPrice
    10/3/2016Sold$230,000-4.1%$131/sqft
    Source: MLS Now #3825256 Report a problem
    9/19/2016Pending sale$239,900$137/sqft
    Source: RE/MAX Crossroads Properties #3825256 Report a problem
    8/1/2016Price change$239,900-4%$137/sqft
    Source: RE/MAX Crossroads Properties #3825256 Report a problem
    7/9/2016Listed for sale$249,900+31.5%$143/sqft
    Source: RE/MAX Crossroads Properties #3825256 Report a problem
    2/20/2004Sold$190,000+7.3%$109/sqft
    Source: Public Record Report a problem
    4/6/1998Sold$177,000$101/sqft
    Source: Public Record Report a problem

    Public tax history

    YearProperty taxesTax assessment
    2025$5,124 -1.7%$89,460
    2024$5,214 +3.3%$89,460
    2023$5,045 +3%$89,460 +25.8%
    2022$4,897 +0%$71,092
    2021$4,897 $71,092
    2020-- $71,092 +9.3%
    2019$4,827 +17.1%$65,051 0%
    2018$4,123 +13.6%$65,060
    2017$3,631 $65,060 +12.1%
    2016$3,631 $58,040
    2015$3,631 0%$58,040
    2014$3,633 -10.9%$58,040 -11.6%
    2013$4,075 +0%$65,640
    2012$4,074 +0.1%$65,640 +0%
    2011$4,070 +7.5%$65,639 -3.3%
    2010$3,784 $67,848
    2009-- $67,848
    2008$3,779 -30.2%$67,848 +2.7%
    2007$5,412 +53.1%$66,035
    2006$3,535 +5.6%$66,035
    2005$3,348 $66,035
    2004-- $66,035
    2003$3,042 +0.2%$66,035
    2002$3,035 -6.4%$66,035 -8.5%
    2001$3,243 0%$72,195
    2000$3,244 $72,195
    Find assessor info on the county website

    Neighborhood: 44224

    Nearby schools

    GreatSchools rating
    Get a cash offer in 3 minutes
    Find out how much your home could sell for in as little as 3 minutes with a no-obligation cash offer.
    Estimated market value
    $379,700
    Get a cash offer in 3 minutes
    Find out how much your home could sell for in as little as 3 minutes with a no-obligation cash offer.
    Estimated market value
    $379,700