Skip main navigation
Off market
  • $573,300

    3046 Oliver St, Bozeman, MT 59718

    3beds
    2baths
    1,434sqft
    SingleFamily
    Built in 2002
    8,450 Square Feet Lot
    $573,300 Zestimate®
    $400/sqft
    $2,557 Estimated rent

    Home value

    $573,300

    $545,000 - $602,000

    $2,557/mo

    Zestimate® history
    Loading
    Loading...

    Owner options

    List your home for rent

    $2,557/mo

    Rent Zestimate®

    Find your next renter with Zillow Rental Manager. Plus, with online applications, you can quickly screen prospective tenants – for free.

    Learn more

    $2,557/mo

    Rent Zestimate®

    Refinance and save

    $3,386/mo

    Est. payment

    Refinancing to a lower rate could help reduce your monthly payments and save thousands over the life of the loan.

    See today's rates

    $3,386/mo

    Est. payment

    Explore your selling options

    Work with a Zillow partner agent

    Leverage their expertise and Zillow's premium Showcase listings to get your home seen by more buyers.

    Get started

    List with your own agent

    Get your home in front of millions of buyers by listing it on Zillow.

    Learn how to do it

    Sell it yourself

    Take full control of how buyers see your home on Zillow by listing For Sale by Owner (FSBO).

    List your home

    What's special

    Concrete patioStainless steelMaster bedroomMaster bath

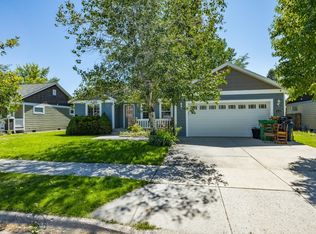
    Newly renovated craftsman-style house. Though it's undergoing renovation now, it can still be shown. Situated in a quiet neighborhood that is great for a family with kids. Fenced yard for privacy. Great school district New Stainless Oven/Refrigerator/Dishwasher. Yard Large fenced backyard (~120ft x 50ft) Concrete Patio (10'x12') Underground Irrigation system Interior Size ~1434 sq ft Living Room 16'x17' Dining Area -11'x10' Kitchen-10'x10' 3 Bedrooms Master 18'x12' w/walk-in closet Bedroom #2 -12'x10' Bedroom #3 11'x10' 2 Baths Master Bath w/walk-in shower Second bath w/tub Utility Room Washer & Dryer Hookup Main Living Room / Dining Areas Vaulted ceiling Recessed lighting w/dimmer control Window shades Vinyl Plank flooring Master Bedroom Recessed lighting w/dimmer control Vinyl Plank flooring New Mini blinds Kitchen White Cabinets w/ under cabinet lighting Countertops w/custom luxury Wilsonart laminate Subway Backsplash Center Island w/ storage Recessed overhead lighting w/dimmer control Appliances L&G 26 cu ft side-by-side refrigerator w/ice maker (stainless steel) [2022] L&G electric range (stainless steel) [2022] Bosch Ascenta Dishwasher (stainless steel) [2022] Master Bath Large walk-in shower w/floor to ceiling tile Rainfall shower head & Safety bars Full height/length double sliding glass doors New vanity & mirror New lights & towel fixtures Flooring Home Decorator luxury plank vinyl flooring (Mohawk Classic) Lighting Recessed Lighting in Living / Kitchen / Dining / Master Bedroom w/dimmers Interior Walls /windows Walls & Ceiling freshly repainted Doors /Windows / Floor Molding repainted New window mini blinds Utility Room Tile flooring Mechanical Gas Forced air heat The renter pays for utilities The renter takes care of the lawn and adheres to HOA standards (e.g. shoveling the walk in winter) No subletting No smoking Must be financially qualified and have references of previous rentals.

    This property is off market, which means it's not currently listed for sale or rent on Zillow. This may be different from what's available on other websites or public sources.

    Facts & features

    Interior

    Bedrooms & bathrooms
    • Bedrooms: 3
    • Bathrooms: 2
    Heating
    • Other
    Cooling
    • None
    Appliances
    • Included: Dishwasher
    • Laundry: Hookups
    Features
    • Flooring: Linoleum / Vinyl
    • Basement: None
    Interior area
    • Total interior livable area: 1,434 sqft

    Property

    Parking
    • Parking features: Garage - Detached
    Features
    • Exterior features: Other
    Lot
    • Size: 8,450 sqft
    Details
    • Parcel number: 06079802326210000

    Construction

    Type & style
    • Home type: SingleFamily
    Materials
    • Frame
    • Foundation: Concrete
    • Roof: Asphalt
    Condition
    • Year built: 2002

    Community & neighborhood

    Location
    • Region: Bozeman

    HOA & financial

    HOA
    • Has HOA: Yes
    • HOA fee: $23 monthly

    Other

    Other facts
    • Bicycle storage
    • Laundry: Hookups
    • Laundry: None
    • Parking Type: Garage
    • WD Hookup

    Price history

    DateEventPrice
    8/20/2022Listing removed--
    Source: Zillow Rental Manager Report a problem
    7/29/2022Listed for rent$3,400+94.3%$2/sqft
    Source: Zillow Rental Manager Report a problem
    6/3/2017Listing removed$1,750$1/sqft
    Source: Rental Professionals Report a problem
    5/11/2017Listed for rent$1,750$1/sqft
    Source: Rental Professionals Report a problem

    Public tax history

    YearProperty taxesTax assessment
    2025$2,769 -24.7%$573,900 +7.1%
    2024$3,675 +6.7%$536,000
    2023$3,444 +19.8%$536,000 +56.8%
    2022$2,876 +9.7%$341,900
    2021$2,622 -0.3%$341,900 +12.6%
    2020$2,630 -7.2%$303,700
    2019$2,836 +17.7%$303,700 +19%
    2018$2,409 +7%$255,200
    2017$2,252 +9.9%$255,200 +17.6%
    2016$2,050 $217,000
    2015$2,050 -1.5%$217,000 +67.5%
    2014$2,082 +9.5%$129,585 +3.9%
    2013$1,900 +1.9%$124,743 +4.4%
    2012$1,865 $119,453
    2011-- --
    2010-- --
    2009-- --
    2008-- $151,000
    2007-- $151,000
    2006-- $151,000
    2005-- $151,000
    2004-- $151,000
    2003-- $151,000

    Find assessor info on the county website

    Neighborhood: 59718

    Nearby schools

    GreatSchools rating
    Get pre-qualified for a loan
    At Zillow Home Loans, we can pre-qualify you in as little as 5 minutes with no impact to your credit score.

    An equal housing lender. NMLS #10287.