Stunning WORMALD Chateau Amboise in Mill Island – Now at a Reduced Price + Spring Special! 🏡✨ Situated in the Mill Island section of Worman’s Mill, 3046 Palatine Drive in Frederick, MD offers 1,920 square feet of finished living space across three levels. This stone-front townhome includes 3 bedrooms, 3 full bathrooms, and 1 half bath, along with a functional layout and multiple upgrades. Now offered at a reduced price, this home presents an excellent opportunity to own in one of Frederick’s most sought-after communities. Plus, take advantage of a limited-time Spring Special—the seller will pay HOA fees for the remainder of 2026 with a ratified contract completed by 04/24/26. The main level features 9-foot ceilings and hardwood flooring, creating an open and inviting space. The living room includes a gas fireplace, while the gourmet kitchen is equipped with 42-inch cabinetry, granite countertops, and a large center island suitable for both meal preparation and entertaining. The upper level includes a well-appointed primary suite with a walk-in closet and en-suite bath featuring dual vanities, a soaking tub, and a tiled walk-in shower. Two additional bedrooms, full bath, and a full-size laundry area complete the upper level. The finished lower level provides additional living space with a recreation room, full bath, bar area, and plenty of storage. The home also includes a detached 2-car garage and multiple system upgrades, including a newer furnace (2020), whole-home humidifier, and enhanced air circulation features. Residents of Worman’s Mill have access to a variety of amenities, including multiple community pools, clubhouse, tennis and pickleball courts, basketball court, putting green, parks, and nature trails along the Monocacy River and Tuscarora Creek. Nearby conveniences include dining, retail, and a community gathering space with seasonal live events. This property offers a combination of interior features and community amenities in a convenient location, just minutes from downtown Frederick and major commuter routes including Rt. 15, I-270, and I-70. Don’t miss this opportunity to secure added value with a price improvement and limited-time incentive in Mill Island. Schedule your showing today!
Sold for $564,900
Zestimate®
$564,900
3046 Palatine Dr, Frederick, MD 21701
3beds
2,270sqft
Townhouse
Built in 2014
2,220 Square Feet Lot
$564,900 Zestimate®
$249/sqft
$2,880 Estimated rent
Home value
$564,900
$531,000 - $599,000
$2,880/mo
Zestimate® history
Owner options
List your home for rent
$2,880/mo
Rent Zestimate®
Find your next renter with Zillow Rental Manager. Plus, with online applications, you can quickly screen prospective tenants – for free.
$2,880/mo
Rent Zestimate®
Refinance and save
$3,608/mo
Est. payment
Refinancing to a lower rate could help reduce your monthly payments and save thousands over the life of the loan.
$3,608/mo
Est. payment
Explore your selling options
Work with a Zillow partner agent
Leverage their expertise and Zillow's premium Showcase listings to get your home seen by more buyers.
Get startedList with your own agent
Get your home in front of millions of buyers by listing it on Zillow.
Learn how to do itSell it yourself
Take full control of how buyers see your home on Zillow by listing For Sale by Owner (FSBO).
List your homeWhat's special
Gas fireplaceWalk-in closetStone-front townhomeTiled walk-in showerHardwood flooringGranite countertopsGourmet kitchen
Zillow last checked:
Listing updated:
Listed by:
Kimberly Swan 240-840-1151,
Berkshire Hathaway HomeServices PenFed Realty
Bought with:
James Bass, 321146
Real Estate Teams, LLC
Source: Bright MLS,MLS#: MDFR2077240
Facts & features
Interior
Bedrooms & bathrooms
- Bedrooms: 3
- Bathrooms: 4
- Full bathrooms: 3
- 1/2 bathrooms: 1
- Main level bathrooms: 1
Rooms
- Room types: Living Room, Dining Room, Primary Bedroom, Bedroom 2, Bedroom 3, Kitchen, Basement, Laundry, Bathroom 2, Bathroom 3, Primary Bathroom, Half Bath
Primary bedroom
- Features: Attached Bathroom, Attic - Access Panel, Ceiling Fan(s), Crown Molding, Flooring - Carpet, Walk-In Closet(s)
- Level: Upper
Bedroom 2
- Features: Ceiling Fan(s), Flooring - Carpet
- Level: Upper
Bedroom 3
- Features: Flooring - Carpet, Lighting - Ceiling
- Level: Upper
Primary bathroom
- Features: Soaking Tub, Bathroom - Walk-In Shower, Double Sink, Flooring - Ceramic Tile
- Level: Upper
Bathroom 2
- Features: Bathroom - Tub Shower, Double Sink, Flooring - Ceramic Tile
- Level: Upper
Bathroom 3
- Features: Bathroom - Tub Shower, Countertop(s) - Solid Surface, Flooring - Ceramic Tile
- Level: Lower
Basement
- Features: Flooring - Carpet, Recessed Lighting, Lighting - Pendants
- Level: Lower
Dining room
- Level: Main
Half bath
- Level: Main
Kitchen
- Features: Eat-in Kitchen, Kitchen - Gas Cooking, Granite Counters, Flooring - HardWood, Recessed Lighting, Lighting - Pendants
- Level: Main
Laundry
- Level: Upper
Living room
- Level: Main
Heating
- Forced Air, Natural Gas
Cooling
- Central Air, Ceiling Fan(s), Programmable Thermostat, Electric
Appliances
- Included: Microwave, Dishwasher, Disposal, Exhaust Fan, Refrigerator, Washer, Cooktop, Humidifier, Dryer, Oven, Water Heater, Double Oven, Gas Water Heater
- Laundry: Upper Level, Laundry Room
Features
- Soaking Tub, Bathroom - Tub Shower, Bathroom - Walk-In Shower, Ceiling Fan(s), Breakfast Area, Dining Area, Family Room Off Kitchen, Open Floorplan, Eat-in Kitchen, Kitchen - Gourmet, Kitchen Island, Primary Bath(s), Recessed Lighting, Upgraded Countertops, Walk-In Closet(s), Attic, Built-in Features, Chair Railings, Combination Kitchen/Dining, Crown Molding, 9'+ Ceilings
- Flooring: Carpet, Ceramic Tile, Engineered Wood, Wood
- Windows: Window Treatments
- Basement: Finished,Space For Rooms,Connecting Stairway
- Number of fireplaces: 1
- Fireplace features: Mantel(s), Gas/Propane
Interior area
- Total structure area: 2,880
- Total interior livable area: 2,270 sqft
- Finished area above ground: 1,920
- Finished area below ground: 350
Property
Parking
- Total spaces: 2
- Parking features: Garage Faces Rear, Garage Door Opener, Detached
- Garage spaces: 2
Accessibility
- Accessibility features: None
Features
- Levels: Three
- Stories: 3
- Exterior features: Extensive Hardscape, Lighting
- Pool features: Community
- Fencing: Back Yard,Vinyl
Lot
- Size: 2,220 Square Feet
Details
- Additional structures: Above Grade, Below Grade
- Parcel number: 1102590086
- Zoning: PND
- Special conditions: Standard
Construction
Type & style
- Home type: Townhouse
- Architectural style: Colonial,French
- Property subtype: Townhouse
Materials
- Frame, Stone, Vinyl Siding
- Foundation: Concrete Perimeter
- Roof: Architectural Shingle
Condition
- Very Good
- New construction: No
- Year built: 2014
Details
- Builder model: Chateau Amboise
Utilities & green energy
- Sewer: Public Sewer
- Water: Public
- Utilities for property: Cable Connected, Electricity Available, Natural Gas Available, Sewer Available, Water Available, Cable
Community & HOA
Community
- Security: Fire Sprinkler System
- Subdivision: Mill Island At Worman's Mill
HOA
- Has HOA: Yes
- Amenities included: Pool, Tennis Court(s), Tot Lots/Playground, Basketball Court, Clubhouse, Common Grounds, Putting Green
- Services included: Common Area Maintenance, Management, Pool(s), Recreation Facility, Lawn Care Front, Snow Removal
- HOA fee: $119 monthly
- HOA name: COMMUNITY ASSOCIATION SERVICES, INC
Location
- Region: Frederick
- Municipality: Frederick City
Financial & listing details
- Price per square foot: $249/sqft
- Tax assessed value: $451,733
- Annual tax amount: $7,920
- Date on market: 3/4/2026
- Listing agreement: Exclusive Right To Sell
- Ownership: Fee Simple
Price history
| Date | Event | Price |
|---|---|---|
| 5/19/2026 | Sold | $564,900$249/sqft |
Source:  Bright MLS #MDFR2077240 Report a problem Bright MLS #MDFR2077240 Report a problem | ||
| 5/12/2026 | Pending sale | $564,900$249/sqft |
Source: Bright MLS #MDFR2077240 Report a problem | ||
| 4/24/2026 | Contingent | $564,900$249/sqft |
Source: Bright MLS #MDFR2077240 Report a problem | ||
| 4/8/2026 | Price change | $564,900-0.9%$249/sqft |
Source: Bright MLS #MDFR2077240 Report a problem | ||
| 3/4/2026 | Listed for sale | $569,900-7.3%$251/sqft |
Source: Bright MLS #MDFR2077240 Report a problem | ||
| 2/1/2026 | Listing removed | $615,000$271/sqft |
Source: Bright MLS #MDFR2073858 Report a problem | ||
| 11/24/2025 | Listed for sale | $615,000+81.8%$271/sqft |
Source: Bright MLS #MDFR2073858 Report a problem | ||
| 8/18/2014 | Sold | $338,360$149/sqft |
Source: Public Record Report a problem | ||
Public tax history
| Year | Property taxes | Tax assessment |
|---|---|---|
| 2025 | $88 -99.9% | $433,900 +8.5% |
| 2024 | $168,000 +2452.7% | $400,000 +9.3% |
| 2023 | $6,581 +10.6% | $366,100 +10.2% |
| 2022 | $5,950 +1.5% | $332,200 +1.6% |
| 2021 | $5,863 +2% | $327,000 |
| 2020 | $5,746 +1.7% | -- |
| 2019 | $5,651 +0.7% | $316,600 +0.6% |
| 2018 | $5,611 +51.2% | $314,567 -0.6% |
| 2017 | $3,711 | $316,600 +2% |
| 2016 | -- | $310,500 +1.3% |
| 2015 | -- | $306,467 +337.8% |
| 2014 | -- | $70,000 |
Find assessor info on the county website
Neighborhood: 21701
Nearby homes
- $575,0003 bd4 ba3.3k sqft3044 Palatine Dr, Frederick, MD 21701For Sale
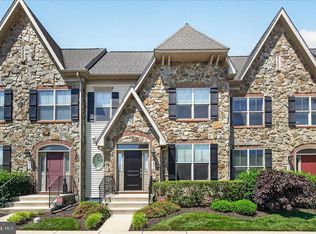
- $536,8003 bd4 ba2.2k sqft3048 Palatine Dr, Frederick, MD 21701Off Market

- $519,600-- bd3 ba1.9k sqft3042 Palatine Dr, Frederick, MD 21701Off Market
- $512,6003 bd4 ba2.2k sqft3040 Palatine Dr, Frederick, MD 21701Off Market

- $589,200-- bd3 ba2.3k sqft3038 Palatine Dr, Frederick, MD 21701Off Market
- $528,4003 bd4 ba2.8k sqft2925 Mill Island Pkwy, Frederick, MD 21701Off Market
- $586,300-- bd3 ba2.3k sqft2927 Mill Island Pkwy, Frederick, MD 21701Off Market
- $568,100-- bd3 ba2.2k sqft2929 Mill Island Pkwy, Frederick, MD 21701Off Market
Nearby schools
GreatSchools rating
- 6/10Walkersville Elementary SchoolGrades: PK-5Distance: 1.4 mi
- 9/10Walkersville Middle SchoolGrades: 6-8Distance: 2 mi
- 5/10Walkersville High SchoolGrades: 9-12Distance: 1.5 mi
Schools provided by the listing agent
- Elementary: Walkersville
- Middle: Walkersville
- High: Walkersville
- District: Frederick County Public Schools
Source: Bright MLS. This data may not be complete. We recommend contacting the local school district to confirm school assignments for this home.
Get a cash offer in 3 minutes
Find out how much your home could sell for in as little as 3 minutes with a no-obligation cash offer.
Estimated market value
$564,900
Get a cash offer in 3 minutes
Find out how much your home could sell for in as little as 3 minutes with a no-obligation cash offer.
Estimated market value
$564,900
- Maryland
- Frederick County
- Frederick
- 21701
- 3046 Palatine Dr
Nearby cities
Nearby zip codes
Other Frederick Topics
