Welcome home to this move-in ready gem in Antelope. This spacious home features an open floor plan, formal living and dining rooms, family room and a beautifully updated kitchen with new appliances, white cabinets, and quartz countertops. The kitchen opens to a cozy breakfast nook and family room with a fireplace. With four bedrooms, three bathrooms, and a three-car garage, there's plenty of space for you to grow and thrive in its 1,819 sq ft. The downstairs bedroom is a versatile space, offering convenience and added value with downstairs full bathroom and backyard access. The large backyard is a blank canvas, ready for your landscaping creativity. Freshly painted and impeccably clean, this home is a just waiting for your personal touch. Don't miss the opportunity to make this house your own, with added value in the versatile floorplan. Imagine yourself enjoying everything this lovely home has to offer.
Closed
$525,000
3046 Pepperridge Dr, Antelope, CA 95843
4beds
1,819sqft
Single Family Residence
Built in 1994
5,876 Square Feet Lot
$528,900 Zestimate®
$289/sqft
$2,895 Estimated rent
Home value
$528,900
$502,000 - $555,000
$2,895/mo
Zestimate® history
Owner options
List your home for rent
$2,895/mo
Rent Zestimate®
Find your next renter with Zillow Rental Manager. Plus, with online applications, you can quickly screen prospective tenants – for free.
$2,895/mo
Rent Zestimate®
Refinance and save
$3,520/mo
Est. payment
Refinancing to a lower rate could help reduce your monthly payments and save thousands over the life of the loan.
$3,520/mo
Est. payment
Explore your selling options
Work with a Zillow partner agent
Leverage their expertise and Zillow's premium Showcase listings to get your home seen by more buyers.
Get startedList with your own agent
Get your home in front of millions of buyers by listing it on Zillow.
Learn how to do itSell it yourself
Take full control of how buyers see your home on Zillow by listing For Sale by Owner (FSBO).
List your homeWhat's special
Blank canvasImpeccably cleanQuartz countertopsNew appliancesBeautifully updated kitchenCozy breakfast nookDining rooms
Zillow last checked:
Listing updated:
Listed by:
Debbie Olson DRE #01374664 925-918-5678,
Redfin Corporation
Bought with:
RE/MAX Gold
Source: MetroList Services of CA,MLS#: 223099017Originating MLS: MetroList Services, Inc.
Facts & features
Interior
Bedrooms & bathrooms
- Bedrooms: 4
- Bathrooms: 3
- Full bathrooms: 3
Rooms
- Room types: Bathroom, Dining Room, Family Room, Kitchen, Laundry, Living Room
Primary bedroom
- Features: Closet
Primary bathroom
- Features: Shower Stall(s), Double Vanity, Tub, Window
Dining room
- Features: Breakfast Nook, Dining/Living Combo
Kitchen
- Features: Breakfast Room, Pantry Cabinet, Quartz Counter, Kitchen Island
Heating
- Central
Cooling
- Ceiling Fan(s), Central Air
Appliances
- Included: Free-Standing Gas Oven, Free-Standing Gas Range, Dishwasher, Disposal, Microwave
- Laundry: Laundry Room, Cabinets, Inside Room
Features
- Flooring: Carpet, Laminate, Linoleum, Tile
- Number of fireplaces: 1
- Fireplace features: Wood Burning
Interior area
- Total structure area: 0
- Total interior livable area: 1,819 sqft
Property
Parking
- Total spaces: 3
- Parking features: Attached, Garage Faces Front
- Attached garage spaces: 3
Features
- Fencing: Wood
Lot
- Size: 5,876 Square Feet
- Features: Auto Sprinkler F&R
Details
- Parcel number: 20316900040000
- Zoning: RD7
- Special conditions: Standard
Construction
Type & style
- Home type: SingleFamily
- Architectural style: Contemporary
- Property subtype: Single Family Residence
Materials
- Stucco, Frame, Wood
- Foundation: Slab
- Roof: Tile
Condition
- Year built: 1994
Utilities & green energy
- Electric: 220 Volts, 220 Volts in Kitchen, 220 Volts in Laundry
- Water: Public
- Utilities for property: Cable Connected, Public, Internet Available, Natural Gas Connected, Sewer In & Connected
Community & HOA
Community
- Subdivision: Antelope Ridge
Location
- Region: Antelope
Financial & listing details
- Price per square foot: $289/sqft
- Tax assessed value: $546,210
- Price range: $525K - $525K
- Date on market: 9/19/2026
Price history
| Date | Event | Price |
|---|---|---|
| 12/7/2023 | Sold | $525,000-1.9%$289/sqft |
Source: MetroList Services of CA #223099017 Report a problem | ||
| 11/16/2023 | Pending sale | $535,000$294/sqft |
Source: MetroList Services of CA #223099017 Report a problem | ||
| 11/13/2023 | Price change | $535,000-1.1%$294/sqft |
Source: MetroList Services of CA #223099017 Report a problem | ||
| 10/26/2023 | Price change | $541,000-1.6%$297/sqft |
Source: MetroList Services of CA #223099017 Report a problem | ||
| 10/12/2023 | Listed for sale | $550,000+9.8%$302/sqft |
Source: MetroList Services of CA #223099017 Report a problem | ||
| 9/15/2023 | Sold | $501,000+23.1%$275/sqft |
Source: Public Record Report a problem | ||
| 7/15/2019 | Sold | $407,000-2.4%$224/sqft |
Source: MetroList Services of CA #19032214 Report a problem | ||
| 6/2/2019 | Pending sale | $417,000$229/sqft |
Source: Thompson + Brown Real Estate #19032214 Report a problem | ||
| 5/14/2019 | Listed for sale | $417,000+15.2%$229/sqft |
Source: Thompson + Brown Real Estate #19032214 Report a problem | ||
| 7/13/2017 | Sold | $362,000+2%$199/sqft |
Source: MetroList Services of CA #17032905 Report a problem | ||
| 6/6/2017 | Pending sale | $354,900$195/sqft |
Source: Lyon Real Estate #17032905 Report a problem | ||
| 6/1/2017 | Listed for sale | $354,900+97.2%$195/sqft |
Source: Lyon Real Estate #17032905 Report a problem | ||
| 7/21/1999 | Sold | $180,000$99/sqft |
Source: Public Record Report a problem | ||
Public tax history
| Year | Property taxes | Tax assessment |
|---|---|---|
| 2026 | -- | $546,210 +2% |
| 2025 | $6,095 -2.2% | $535,500 +2% |
| 2024 | $6,230 +22.4% | $525,000 +22.7% |
| 2023 | $5,089 +0.8% | $427,825 +2% |
| 2022 | $5,046 -2.6% | $419,438 +2% |
| 2021 | $5,183 -7.3% | $411,215 +1% |
| 2020 | $5,592 +20.7% | $407,000 +10.2% |
| 2019 | $4,634 +2.4% | $369,240 +2% |
| 2018 | $4,528 +48.7% | $362,000 +51.9% |
| 2017 | $3,046 +4.6% | $238,345 +2% |
| 2016 | $2,911 +5.6% | $233,673 +1.5% |
| 2015 | $2,757 | $230,164 +2% |
| 2014 | $2,757 | $225,657 +0.5% |
| 2013 | -- | $224,638 +10.7% |
| 2012 | -- | $202,961 -6% |
| 2011 | -- | $215,918 +0.8% |
| 2010 | -- | $214,305 +1.8% |
| 2008 | -- | $210,603 +2% |
| 2007 | -- | $206,475 +2% |
| 2006 | -- | $202,428 +2% |
| 2005 | -- | $198,459 +2% |
| 2004 | -- | $194,569 +1.9% |
| 2003 | -- | $191,004 +2% |
| 2002 | -- | $187,260 +2% |
| 2001 | -- | $183,589 +2% |
| 2000 | -- | $179,990 |
Find assessor info on the county website
Neighborhood: 95843
Nearby homes
- $459,6003 bd2 ba1.1k sqft3100 Pepperridge Dr, Antelope, CA 95843Off Market
- $508,7004 bd2 ba2k sqft3053 La Madera Way, Antelope, CA 95843Off Market
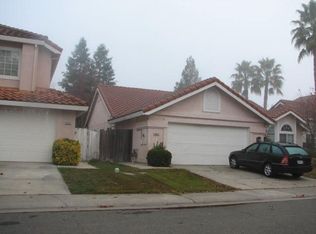
- $555,9005 bd3 ba2.6k sqft3049 La Madera Way, Antelope, CA 95843Off Market
- $457,2003 bd2 ba1.1k sqft3104 Pepperridge Dr, Antelope, CA 95843Off Market
- $461,5003 bd2 ba1.3k sqft3038 Pepperridge Dr, Antelope, CA 95843Off Market
- $642,4004 bd3 ba2.6k sqft3057 La Madera Way, Antelope, CA 95843Off Market
- $498,2003 bd2 ba1.6k sqft3045 La Madera Way, Antelope, CA 95843Off Market
- $514,2004 bd3 ba1.8k sqft8637 Spruce Ridge Way, Antelope, CA 95843Off Market
Nearby schools
GreatSchools rating
- 3/10Arthur S. Dudley Elementary SchoolGrades: K-6Distance: 1 mi
- 5/10Wilson C. Riles Middle SchoolGrades: 7-8Distance: 1.2 mi
- 7/10Center HighGrades: 9-12Distance: 0.4 mi
Get a cash offer in 3 minutes
Find out how much your home could sell for in as little as 3 minutes with a no-obligation cash offer.
Estimated market value
$528,900
Get a cash offer in 3 minutes
Find out how much your home could sell for in as little as 3 minutes with a no-obligation cash offer.
Estimated market value
$528,900
- California
- Sacramento County
- Antelope
- 95843
- 3046 Pepperridge Dr
