Low monthly fees come with this desirable villa with three seasons room & screened patio overlooking a serene pond. 3 bedrooms and 3 baths make this ideal for out of town guests. Newly painted interior, fully equipped kitchen with granite counter tops with fridge remaining. Towering vaulted great room with views of lake, ceramic floored baths, two room expanding bays in bedrooms plus a finished walkout lower level with family room & gas fireplace along with 3rd bedroom as well as full bath ideal for the family when they come to visit. Watch the grandchildren fish from the deck & patio. Additional Rooms: Sun Room, Workshop/Hobby Area Location: City
Closed
Listed by: Mike Fisher & Associates • Mike S Fisher • 314-518-0806
Bought with: Keller Williams Realty West
Price Unknown
3046 Shady Oak Dr #8C, Saint Charles, MO 63301
3beds
2,580sqft
Single Family Residence
Built in 1994
-- sqft lot
$330,800 Zestimate®
$--/sqft
$2,675 Estimated rent
Home value
$330,800
$314,000 - $347,000
$2,675/mo
Zestimate® history
Owner options
List your home for rent
$2,675/mo
Rent Zestimate®
Find your next renter with Zillow Rental Manager. Plus, with online applications, you can quickly screen prospective tenants – for free.
$2,675/mo
Rent Zestimate®
Refinance and save
$200/mo
Est. payment
Refinancing to a lower rate could help reduce your monthly payments and save thousands over the life of the loan.
$200/mo
Est. payment
Explore your selling options
Work with a Zillow partner agent
Leverage their expertise and Zillow's premium Showcase listings to get your home seen by more buyers.
Get startedList with your own agent
Get your home in front of millions of buyers by listing it on Zillow.
Learn how to do itSell it yourself
Take full control of how buyers see your home on Zillow by listing For Sale by Owner (FSBO).
List your homeWhat's special
Zillow last checked:
Listing updated:
Listed by:
Mike S Fisher 314-518-0806,
Mike Fisher & Associates
Bought with:
Kristene M Holmes, 2018004177
Keller Williams Realty West
Source: MARIS,MLS#: 24055150 Originating MLS: St. Charles County Association of REALTORS
Originating MLS: St. Charles County Association of REALTORSFacts & features
Interior
Bedrooms & bathrooms
- Bedrooms: 3
- Bathrooms: 3
- Full bathrooms: 3
- Main level bathrooms: 2
- Main level bedrooms: 2
Primary bedroom
- Features: Floor Covering: Carpeting
- Level: Main
- Area: 204
- Dimensions: 12x17
Bedroom
- Features: Floor Covering: Other
- Level: Main
- Area: 156
- Dimensions: 12x13
Bedroom
- Features: Floor Covering: Carpeting
- Level: Lower
- Area: 169
- Dimensions: 13x13
Breakfast room
- Features: Floor Covering: Ceramic Tile
- Level: Main
- Area: 90
- Dimensions: 9x10
Dining room
- Features: Floor Covering: Carpeting
- Level: Main
- Area: 176
- Dimensions: 16x11
Family room
- Features: Floor Covering: Carpeting
- Level: Lower
- Area: 299
- Dimensions: 23x13
Kitchen
- Features: Floor Covering: Ceramic Tile
- Level: Main
- Area: 117
- Dimensions: 9x13
Laundry
- Features: Floor Covering: Ceramic Tile
- Level: Main
- Area: 49
- Dimensions: 7x7
Living room
- Features: Floor Covering: Carpeting
- Level: Main
- Area: 208
- Dimensions: 16x13
Heating
- Natural Gas, Forced Air
Cooling
- Wall/Window Unit(s), Central Air, Electric
Appliances
- Included: Humidifier, Gas Water Heater, Dishwasher, Disposal, Dryer, Microwave, Range, Range Hood, Electric Range, Electric Oven, Refrigerator, Washer
- Laundry: Washer Hookup, In Unit, Main Level
Features
- Granite Counters, Pantry, Solid Surface Countertop(s), Central Vacuum, Dining/Living Room Combo, Double Vanity, Shower, Entrance Foyer, Open Floorplan, Vaulted Ceiling(s), Walk-In Closet(s)
- Flooring: Carpet
- Doors: Panel Door(s), Storm Door(s)
- Windows: Bay Window(s), Insulated Windows, Tilt-In Windows
- Basement: Full,Partially Finished,Sleeping Area,Sump Pump,Walk-Out Access
- Number of fireplaces: 1
- Fireplace features: Recreation Room, Basement
Interior area
- Total structure area: 2,580
- Total interior livable area: 2,580 sqft
- Finished area above ground: 1,380
- Finished area below ground: 1,200
Property
Parking
- Total spaces: 2
- Parking features: Attached, Garage, Garage Door Opener
- Attached garage spaces: 2
Features
- Levels: One
- Patio & porch: Deck, Patio, Covered, Screened, Glass Enclosed, Porch
- Exterior features: No Step Entry
- Has view: Yes
- View description: Water
- Water view: Water
- Waterfront features: Waterfront
Lot
- Features: Adjoins Common Ground, Adjoins Open Ground, Level, Views, Waterfront, Near Public Transit
Details
- Parcel number: 60015714308008C.0000000
- Special conditions: Standard
Construction
Type & style
- Home type: SingleFamily
- Architectural style: Traditional,Ranch/2 story
- Property subtype: Single Family Residence
- Attached to another structure: Yes
Materials
- Brick Veneer, Vinyl Siding
Condition
- Year built: 1994
Details
- Builder name: Greater Missouri Builders
Utilities & green energy
- Sewer: Public Sewer
- Water: Public
- Utilities for property: Underground Utilities, Natural Gas Available
Community & HOA
Community
- Features: Street Lights
- Subdivision: Oak Trails Resub
HOA
- Amenities included: Association Management, Outside Management, Resident Management
- Services included: Insurance, Maintenance Grounds, Snow Removal
- HOA fee: $200 monthly
Location
- Region: Saint Charles
Financial & listing details
- Annual tax amount: $3,089
- Date on market: 9/13/2024
- Cumulative days on market: 33 days
- Listing terms: Cash,Conventional,FHA,VA Loan
- Ownership: Private
Price history
| Date | Event | Price |
|---|---|---|
| 10/15/2024 | Sold | -- |
Source:  MARIS #24055150 Report a problem MARIS #24055150 Report a problem | ||
| 9/16/2024 | Contingent | $325,000$126/sqft |
Source: MARIS #24055150 Report a problem | ||
| 9/13/2024 | Listed for sale | $325,000$126/sqft |
Source: MARIS #24055150 Report a problem | ||
Public tax history
Tax history is unavailable.
Neighborhood: 63301
Nearby homes
- $291,3001 bd3 ba1.3k sqft3046 Shady Oak Dr, Saint Charles, MO 63301Off Market

- $293,5002 bd3 ba1.4k sqft3048 Shady Oak Dr, Saint Charles, MO 63301Off Market

- $296,5003 bd3 ba1.4k sqft3048 Shady Oak Dr #8B, Saint Charles, MO 63301Off Market
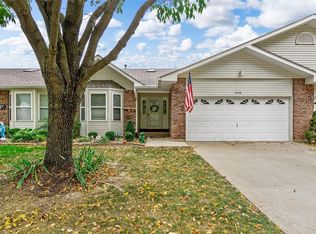
- $274,6002 bd3 ba1.4k sqft3044 Shady Oak Dr, Saint Charles, MO 63301Off Market
- $328,6003 bd3 ba2.3k sqft3050 Shady Oak Dr, Saint Charles, MO 63301Off Market
- $280,8001 bd3 ba1.3k sqft3040 Shady Oak Dr, Saint Charles, MO 63301Off Market
- $267,1001 bd3 ba1.4k sqft3038 Shady Oak Dr, Saint Charles, MO 63301Off Market
- $306,1003 bd3 ba1.4k sqft3054 Shady Oak Dr, Saint Charles, MO 63301Off Market
Nearby schools
GreatSchools rating
- 7/10Monroe Elementary SchoolGrades: K-4Distance: 1 mi
- 8/10Hardin Middle SchoolGrades: 7-8Distance: 3 mi
- 6/10St. Charles West High SchoolGrades: 9-12Distance: 0.9 mi
Schools provided by the listing agent
- Elementary: Monroe Elem.
- Middle: Jefferson / Hardin
- High: St. Charles West High
Source: MARIS. This data may not be complete. We recommend contacting the local school district to confirm school assignments for this home.
Get a cash offer in 3 minutes
Find out how much your home could sell for in as little as 3 minutes with a no-obligation cash offer.
Estimated market value
$330,800
Get a cash offer in 3 minutes
Find out how much your home could sell for in as little as 3 minutes with a no-obligation cash offer.
Estimated market value
$330,800
- Missouri
- Saint Charles County
- Saint Charles
- 63301
- 3046 Shady Oak Dr Unit 8C
Nearby cities
Nearby zip codes
Other Saint Charles Topics
