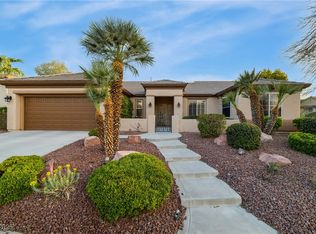
Are you looking for a custom home in Sun City Anthem? This 3081 SF, “GOLD KEY” home offers a long list of custom features. The decorative gate opens into the courtyard leading to leaded-glass double front doors. Enter & you see the GREAT ROOM fireplace, & the elevated views of the mountains & city. Anderson Wood-framed windows & double sliding doors line the great room west wall. The KITCHEN centers on a working island, & is surrounded by a large breakfast bar, built-in stainless-steel appliances & a walk-in pantry. A large skylight brightens the kitchen. Cabinets extend into the dining area. DINETTE bay windows expand & illuminate the dinette. The large DEN with its beautiful built-in wood cabinets faces the living room windows & the views. The PRIMARY BEDROOM is a retreat with its 3-way fireplace, bay windows overlooking the pool/spa, plus the city & mountains. The PRIMARY BATH with its large soaking tub, shower & dual-sink cabinets opens to the spacious walk-in closet with cabinets all around. The SECOND BEDROOM features its adjacent bathroom. Then a few steps further open the door to the GUEST QUARTERS with its own great room, rock facade fireplace & Anderson glass doors to the courtyard. Its bedroom & bathroom have designer cabinets and shower. The spacious laundry room has counter space & cabinets. Across from it is the guest powder room. The full 3-CAR GARAGE has extra high door to accommodate van RV. TWO SOLAR PANEL SYSTEMS (one owned & one leased). All 3 HVAC SYSTEMS replaced in 2025. The full PATIO cool-deck surface spans the backyard from the spa & pool across to the BBQ station & gas firepit. The VIEWS stretch out across the valley to Red Rock Canyon & the Spring mountains. Sun City Anthem (55+ community) offers 4 swimming pools, tennis, pickleball, bocce ball, 2 workout centers, 3 dance/exercise classroom, pool room with 12 tables, ballroom, 350 seat theater, woodworking shop & 60 clubs.
Closed
Zestimate®
$1,244,000
3046 Sumter Valley Cir, Henderson, NV 89052
3beds
3,081sqft
Single Family Residence
Built in 2002
9,583 Square Feet Lot
$1,244,000 Zestimate®
$404/sqft
$4,006 Estimated rent
Home value
$1,244,000
$1.14M - $1.36M
$4,006/mo
Zestimate® history
Owner options
List your home for rent
$4,006/mo
Rent Zestimate®
Find your next renter with Zillow Rental Manager. Plus, with online applications, you can quickly screen prospective tenants – for free.
$4,006/mo
Rent Zestimate®
Refinance and save
$8,083/mo
Est. payment
Refinancing to a lower rate could help reduce your monthly payments and save thousands over the life of the loan.
$8,083/mo
Est. payment
Explore your selling options
Work with a Zillow partner agent
Leverage their expertise and Zillow's premium Showcase listings to get your home seen by more buyers.
Get startedList with your own agent
Get your home in front of millions of buyers by listing it on Zillow.
Learn how to do itSell it yourself
Take full control of how buyers see your home on Zillow by listing For Sale by Owner (FSBO).
List your homeWhat's special
Decorative gateDinette bay windowsAnderson wood-framed windowsDouble sliding doorsGuest powder roomWalk-in pantryGreat room fireplace
Zillow last checked:
Listing updated:
Listed by:
Jim Marrs S.0065194 (702)354-3479,
Realty ONE Group, Inc
Bought with:
Raul Marquez, S.0184122
Huntington & Ellis, A Real Est
Source: LVR,MLS#: 2814081 Originating MLS: Greater Las Vegas Association of Realtors Inc
Originating MLS: Greater Las Vegas Association of Realtors IncFacts & features
Interior
Bedrooms & bathrooms
- Bedrooms: 3
- Bathrooms: 4
- Full bathrooms: 2
- 3/4 bathrooms: 1
- 1/2 bathrooms: 1
Primary bedroom
- Description: Bedroom With Bath Downstairs,Ceiling Fan,Closet,Custom Closet,Downstairs,Walk-In Closet(s)
- Dimensions: 15x15
Bedroom 2
- Description: Built In Shelves,Ceiling Fan,Ceiling Light,Closet,Downstairs,With Bath
- Dimensions: 14x13
Bedroom 3
- Description: Ceiling Fan,Ceiling Light,Closet,Downstairs,TV/ Cable,With Bath
- Dimensions: 13x12
Den
- Description: Built-Ins,Ceiling Fan,Ceiling Light
- Dimensions: 15x12
Dining room
- Description: Breakfast Nook/Eating Area,Kitchen/Dining Room Combo
- Dimensions: 17x12
Family room
- Description: Ceiling Fan,Downstairs,Separate Family Room
- Dimensions: 18x16
Great room
- Description: Built-in Bookcases,Built-In Entertainment Center,Surround Sound
- Dimensions: 27x21
Kitchen
- Description: Breakfast Bar/Counter,Breakfast Nook/Eating Area,Custom Cabinets,Granite Countertops,Island,Lighting Recessed,Stainless Steel Appliances,Tile Flooring,Vented Outside,Walk-in Pantry
- Dimensions: 17x17
Heating
- Central, Gas, High Efficiency, Multiple Heating Units
Cooling
- Central Air, Electric, ENERGY STAR Qualified Equipment, High Efficiency, 2 Units
Appliances
- Included: Built-In Electric Oven, Dryer, Dishwasher, Gas Cooktop, Disposal, Gas Water Heater, Hot Water Circulator, Microwave, Refrigerator, Water Softener Owned, Water Heater, Water Purifier, Wine Refrigerator, Washer
- Laundry: Cabinets, Gas Dryer Hookup, Main Level, Laundry Room, Sink
Features
- Bathroom on Main Level, Bedroom on Main Level, Ceiling Fan(s), Full Bath on Main Level, Primary Downstairs, Skylights, Window Treatments, Additional Living Quarters, Central Vacuum, Programmable Thermostat
- Flooring: Ceramic Tile, Tile
- Windows: Double Pane Windows, Drapes, Skylight(s), Window Treatments
- Number of fireplaces: 3
- Fireplace features: Bedroom, Bath, Gas, Glass Doors, Great Room, Multi-Sided
Interior area
- Total structure area: 3,081
- Total interior livable area: 3,081 sqft
Property
Parking
- Total spaces: 3
- Parking features: Assigned, Attached, Exterior Access Door, Finished Garage, Garage, Garage Door Opener, Inside Entrance, RV Access/Parking, One Space, Shelves, Storage
- Attached garage spaces: 3
Features
- Stories: 1
- Patio & porch: Covered, Patio, Porch
- Exterior features: Built-in Barbecue, Barbecue, Courtyard, Porch, Patio, Private Yard, Irrigation Sprinklers, Water Feature
- Has private pool: Yes
- Pool features: Gas Heat, In Ground, Private, Pool/Spa Combo, Waterfall, Association, Community
- Has spa: Yes
- Spa features: In Ground, Outdoor Hot Tub
- Fencing: Block,Back Yard,Wrought Iron
- Has view: Yes
- View description: City, Mountain(s)
Lot
- Size: 9,583 Square Feet
- Features: Drip Irrigation/Bubblers, Desert Landscaping, Landscaped, < 1/4 Acre
Details
- Parcel number: 19111611005
- Zoning description: Single Family
- Horse amenities: None
Construction
Type & style
- Home type: SingleFamily
- Architectural style: One Story,Custom
- Property subtype: Single Family Residence
Materials
- Frame, Stucco, Drywall
- Roof: Pitched,Tile
Condition
- Resale,Very Good Condition
- Year built: 2002
Details
- Builder model: Gold Key
- Builder name: Del Web
Utilities & green energy
- Electric: Photovoltaics Third-Party Owned
- Sewer: Public Sewer
- Water: Public
- Utilities for property: Cable Available, Underground Utilities
Green energy
- Energy efficient items: Windows, HVAC, Solar Panel(s)
- Energy generation: Solar
Community & HOA
Community
- Features: Pool
- Security: Prewired, Security System Owned
- Senior community: Yes
- Subdivision: Sun City Anthem Phase 3
HOA
- Has HOA: Yes
- Amenities included: Clubhouse, Fitness Center, Golf Course, Indoor Pool, Media Room, Pickleball, Pool, Recreation Room, Spa/Hot Tub, Tennis Court(s)
- Services included: Association Management, Common Areas, Insurance, Maintenance Grounds, Recreation Facilities, Reserve Fund, Security, Taxes
- HOA fee: $435 quarterly
- HOA name: Sun City Anthem
- HOA phone: 702-614-5800
Location
- Region: Henderson
Financial & listing details
- Price per square foot: $404/sqft
- Tax assessed value: $685,023
- Annual tax amount: $6,246
- Date on market: 9/6/2026
- Listing agreement: Exclusive Right To Sell
- Listing terms: Cash,Conventional,VA Loan
- Ownership: Single Family Residential
Price history
| Date | Event | Price |
|---|---|---|
| 10/16/2026 | Sold | $1,244,000-6.1%$404/sqft |
Source:  LVR #2814081 Report a problem LVR #2814081 Report a problem | ||
| 9/28/2026 | Pending sale | $1,325,000$430/sqft |
Source: LVR #2814081 Report a problem | ||
| 9/6/2026 | Listed for sale | $1,325,000+188.6%$430/sqft |
Source: LVR #2814081 Report a problem | ||
| 4/22/2002 | Sold | $459,158$149/sqft |
Source: Public Record Report a problem | ||
Public tax history
| Year | Property taxes | Tax assessment |
|---|---|---|
| 2026 | $6,249 +3% | $239,758 +7.2% |
| 2025 | $6,066 +13.4% | $223,621 +6.6% |
| 2024 | $5,352 +3% | $209,731 +10.9% |
| 2023 | $5,196 +3% | $189,169 +6.6% |
| 2022 | $5,045 +3% | $177,471 +1% |
| 2021 | $4,897 +3% | $175,762 +2.2% |
| 2020 | $4,754 +3% | $172,003 +3.7% |
| 2019 | $4,616 +5.7% | $165,945 |
| 2018 | $4,368 | $165,945 +0.8% |
| 2017 | $4,368 | $164,596 +5.1% |
| 2016 | $4,368 +0.2% | $156,594 +5.9% |
| 2015 | $4,360 +3.2% | $147,845 +4.4% |
| 2014 | $4,225 | $141,673 |
| 2013 | -- | $141,673 +5.2% |
| 2012 | -- | $134,688 +3.2% |
| 2011 | -- | $130,503 -9.4% |
| 2010 | -- | $144,096 -12.7% |
| 2009 | -- | $165,049 +12.5% |
| 2008 | -- | $146,670 -15.1% |
| 2007 | -- | $172,801 -3.8% |
| 2006 | -- | $179,557 +16.5% |
| 2005 | -- | $154,130 +15.2% |
| 2004 | -- | $133,784 +13.2% |
| 2003 | -- | $118,202 |
Find assessor info on the county website
Neighborhood: Anthem
Nearby homes
- $847,2002 bd2 ba2.5k sqft3050 Sumter Valley Cir, Henderson, NV 89052Off Market
- $939,2002 bd2 ba2.9k sqft3042 Sumter Valley Cir, Henderson, NV 89052Off Market
- $620,0003 bd3 ba2.1k sqft1700 Wellington Springs Ave, Henderson, NV 89052Sold
- $582,4003 bd2 ba2.3k sqft3061 Sumter Valley Cir, Henderson, NV 89052Off Market
- $709,0003 bd2 ba2.3k sqft3054 Sumter Valley Cir, Henderson, NV 89052Off Market
- $965,9003 bd3 ba3.1k sqft3036 Sumter Valley Cir, Henderson, NV 89052Off Market
- $456,9002 bd2 ba1.6k sqft1696 Wellington Springs Ave, Henderson, NV 89052Off Market
- $875,0003 bd3 ba2.7k sqft3058 Sumter Valley Cir, Henderson, NV 89052Sold
Nearby schools
GreatSchools rating
- 6/10Shirley & Bill Wallin Elementary SchoolGrades: PK-5Distance: 2.9 mi
- 7/10Del E Webb Middle SchoolGrades: 6-8Distance: 2.2 mi
- 5/10Liberty High SchoolGrades: 9-12Distance: 2.4 mi
Schools provided by the listing agent
- Elementary: Wallin, Shirley & Bill,Wallin, Shirley & Bill
- Middle: Webb, Del E.
- High: Liberty
Source: LVR. This data may not be complete. We recommend contacting the local school district to confirm school assignments for this home.
Get a cash offer in 3 minutes
Find out how much your home could sell for in as little as 3 minutes with a no-obligation cash offer.
Estimated market value
$1,244,000
Get a cash offer in 3 minutes
Find out how much your home could sell for in as little as 3 minutes with a no-obligation cash offer.
Estimated market value
$1,244,000
- Nevada
- Clark County
- Henderson
- 89052
- Anthem
- 3046 Sumter Valley Cir
