Skip main navigation
Sold for $607,000
  • $607,000

    3046 Sykesville Rd, Westminster, MD 21157

    4beds
    2,310sqft
    Single Family Residence
    Built in 1988
    1.01 Acres Lot
    $607,200 Zestimate®
    $263/sqft
    $3,324 Estimated rent

    Home value

    $607,200

    $577,000 - $638,000

    $3,324/mo

    Zestimate® history
    Loading
    Loading...

    Owner options

    List your home for rent

    $3,324/mo

    Rent Zestimate®

    Find your next renter with Zillow Rental Manager. Plus, with online applications, you can quickly screen prospective tenants – for free.

    Learn more

    $3,324/mo

    Rent Zestimate®

    Refinance and save

    $3,723/mo

    Est. payment

    Refinancing to a lower rate could help reduce your monthly payments and save thousands over the life of the loan.

    See today's rates

    $3,723/mo

    Est. payment

    Explore your selling options

    Work with a Zillow partner agent

    Leverage their expertise and Zillow's premium Showcase listings to get your home seen by more buyers.

    Get started

    List with your own agent

    Get your home in front of millions of buyers by listing it on Zillow.

    Learn how to do it

    Sell it yourself

    Take full control of how buyers see your home on Zillow by listing For Sale by Owner (FSBO).

    List your home

    What's special

    New paintExceptional curb appealMaintenance-free rear deckDedicated grilling patioCustom backsplashSpacious walk-in pantryThoughtful updates throughout
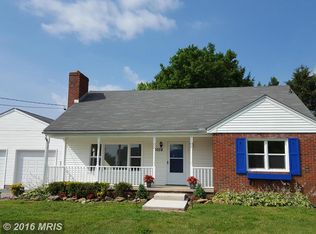
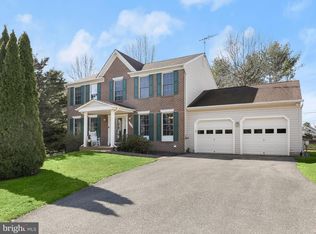
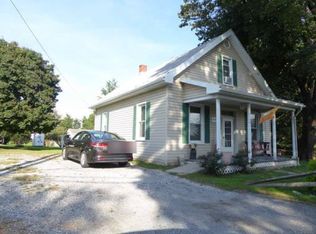
    *Welcome to this truly one-of-a-kind updated custom home featuring a stunning accessory dwelling above a 2-car detached garage, all situated on a beautifully landscaped 1-acre lot in southern Westminster*The exterior offers exceptional curb appeal & outdoor living with a full wraparound covered porch, maintenance-free rear deck, patio walkway leading to a firepit area, fenced backyard, oversized asphalt circular driveway, & additional parking ideal for a camper or multiple vehicles*The property also includes 2 storage sheds, a dedicated grilling patio, & a detached in-law suite above the garage—perfect for multi-generational living or a private work-from-home setup*The garage is also heated & cooled with an additional storage space*Inside the main home, you’ll find new paint, new carpet, upgraded hardwood flooring, ceramic tile, & thoughtful updates throughout*The gourmet kitchen (remodeled in 2020) is a true centerpiece featuring granite countertops, center island, custom backsplash, stainless steel appliances, & a spacious walk-in pantry*A formal dining room provides the perfect setting for both everyday meals & special gatherings*The great room showcases a striking stone-front wood-burning fireplace complemented by updated lighting, while the main level also includes a conveniently located & updated half bath*Upstairs, enjoy new carpet, modern black railings, & fresh paint throughout*Two generously sized bedrooms, each with walk in closets—one with hardwood flooring—are complemented by an updated full hall bath*The primary suite is a standout retreat, complete with a gas fireplace, walk-in closet, & a beautifully designed spa-like bathroom featuring double vanities, tiled flooring, & an oversized custom walk-in shower*The lower level of the main home provides an added storage space along with key upgrades including a new hot water heater, newer water quality system, newer HVAC, & a new well pressure tank for added peace of mind*The detached upper-level living space offers incredible flexibility with a full kitchen featuring stainless appliances, open-concept living & dining area, an additional bedroom or office, & a full bath with walk-in shower*Outdoor living is unmatched—relax on the porch, deck, or patio, or gather around the firepit for evening enjoyment*The fenced yard is ideal for pets, while the additional half-acre of flat open field beyond provides endless opportunities for recreation or sports*This property is truly a rare find with an extensive list of updates available in disclosures—too many to list*

    Zillow last checked:

    Listing updated:

    Listed by:

    Mark Ruby 410-259-0619,

    RE/MAX Advantage Realty

    Bought with:

    Nikki Nail, RSR001053

    Cummings & Co. Realtors

    Source: Bright MLS,MLS#: MDCR2034536MLS Logo

    Facts & features

    Interior

    Bedrooms & bathrooms
    • Bedrooms: 4
    • Bathrooms: 4
    • Full bathrooms: 3
    • 1/2 bathrooms: 1
    • Main level bathrooms: 2
    • Main level bedrooms: 1
    Rooms
    • Room types: Living Room, Dining Room, Primary Bedroom, Bedroom 2, Bedroom 3, Bedroom 4, Kitchen, Foyer, Great Room, In-Law/auPair/Suite, Storage Room, Utility Room, Primary Bathroom, Full Bath, Half Bath
    Primary bedroom
    • Features: Flooring - Carpet, Fireplace - Gas, Recessed Lighting, Ceiling Fan(s), Walk-In Closet(s)
    • Level: Upper
    • Area: 380 Square Feet
    • Dimensions: 19 X 20
    Bedroom 2
    • Features: Flooring - HardWood, Ceiling Fan(s), Recessed Lighting
    • Level: Upper
    • Area: 198 Square Feet
    • Dimensions: 11 X 18
    Bedroom 3
    • Features: Flooring - Carpet, Ceiling Fan(s), Recessed Lighting
    • Level: Upper
    • Area: 120 Square Feet
    • Dimensions: 10 X 12
    Bedroom 4
    • Features: Flooring - Carpet, Cathedral/Vaulted Ceiling
    • Level: Main
    • Area: 108 Square Feet
    • Dimensions: 9 X 12
    Primary bathroom
    • Features: Flooring - Ceramic Tile, Bathroom - Walk-In Shower, Double Sink
    • Level: Upper
    • Area: 105 Square Feet
    • Dimensions: 7 X 15
    Dining room
    • Features: Flooring - HardWood
    • Level: Main
    • Area: 216 Square Feet
    • Dimensions: 12 X 18
    Foyer
    • Features: Flooring - Ceramic Tile
    • Level: Main
    • Area: 50 Square Feet
    • Dimensions: 5 X 10
    Other
    • Features: Flooring - Ceramic Tile, Bathroom - Tub Shower
    • Level: Upper
    • Area: 40 Square Feet
    • Dimensions: 5 X 8
    Other
    • Features: Flooring - Luxury Vinyl Tile, Bathroom - Walk-In Shower
    • Level: Main
    • Area: 45 Square Feet
    • Dimensions: 5 X 9
    Great room
    • Features: Fireplace - Wood Burning, Flooring - HardWood, Recessed Lighting, Ceiling Fan(s), Crown Molding
    • Level: Main
    • Area: 320 Square Feet
    • Dimensions: 10 X 32
    Half bath
    • Features: Flooring - Ceramic Tile
    • Level: Main
    • Area: 16 Square Feet
    • Dimensions: 4 X 4
    Other
    • Level: Main
    Kitchen
    • Features: Flooring - Ceramic Tile, Kitchen Island, Recessed Lighting, Lighting - Pendants, Granite Counters
    • Level: Main
    • Area: 216 Square Feet
    • Dimensions: 12 X 18
    Kitchen
    • Features: Flooring - Luxury Vinyl Plank, Cathedral/Vaulted Ceiling, Recessed Lighting
    • Level: Main
    • Area: 208 Square Feet
    • Dimensions: 13 X 16
    Living room
    • Features: Flooring - Luxury Vinyl Plank, Cathedral/Vaulted Ceiling, Ceiling Fan(s), Recessed Lighting
    • Level: Main
    • Area: 128 Square Feet
    • Dimensions: 8 X 16
    Storage room
    • Features: Flooring - Ceramic Tile, Built-in Features, Recessed Lighting
    • Level: Main
    • Area: 40 Square Feet
    • Dimensions: 4 X 10
    Utility room
    • Level: Lower
    • Area: 221 Square Feet
    • Dimensions: 13 X 17
    Heating
    • Heat Pump, Electric, Propane
    Cooling
    • Ceiling Fan(s), Heat Pump, Electric
    Appliances
    • Included: Dryer, Exhaust Fan, Ice Maker, Refrigerator, Water Conditioner - Owned, Washer, Microwave, Dishwasher, Oven/Range - Electric, Stainless Steel Appliance(s), Washer/Dryer Stacked, Water Heater, Water Treat System, Electric Water Heater
    • Laundry: Upper Level
    Features
    • 2nd Kitchen, Bathroom - Walk-In Shower, Bathroom - Tub Shower, Breakfast Area, Built-in Features, Butlers Pantry, Ceiling Fan(s), Combination Kitchen/Living, Crown Molding, Dining Area, Formal/Separate Dining Room, Kitchen - Gourmet, Kitchen - Country, Kitchen Island, Pantry, Primary Bath(s), Recessed Lighting, Upgraded Countertops, Walk-In Closet(s), Other
    • Flooring: Carpet, Ceramic Tile, Engineered Wood, Hardwood, Wood
    • Doors: French Doors, Insulated
    • Windows: Double Pane Windows, Wood Frames, Screens
    • Basement: Unfinished
    • Number of fireplaces: 2
    • Fireplace features: Glass Doors, Mantel(s), Wood Burning, Gas/Propane
    Interior area
    • Total structure area: 3,399
    • Total interior livable area: 2,310 sqft
    • Finished area above ground: 2,310
    • Finished area below ground: 0

    Property

    Parking
    • Total spaces: 2
    • Parking features: Garage Door Opener, Garage Faces Front, Circular Driveway, Asphalt, Driveway, Detached
    • Garage spaces: 2
    • Has uncovered spaces: Yes
    Accessibility
    • Accessibility features: None
    Features
    • Levels: Three
    • Stories: 3
    • Patio & porch: Deck, Patio, Porch, Wrap Around
    • Pool features: None
    • Fencing: Back Yard,Wood
    • Has view: Yes
    • View description: Garden, Trees/Woods
    Lot
    • Size: 1.01 Acres
    • Features: Landscaped, Backs to Trees, Cleared
    Details
    • Additional structures: Above Grade, Below Grade
    • Parcel number: 0704061764
    • Zoning: AGRIC
    • Special conditions: Standard

    Construction

    Type & style
    • Home type: SingleFamily
    • Architectural style: Colonial
    • Property subtype: Single Family Residence
    Materials
    • Vinyl Siding
    • Foundation: Slab
    • Roof: Asphalt,Architectural Shingle
    Condition
    • Excellent
    • New construction: No
    • Year built: 1988
    • Major remodel year: 2020

    Utilities & green energy

    • Electric: 200+ Amp Service
    • Sewer: Septic Exists
    • Water: Private
    • Utilities for property: Cable

    Community & HOA

    Community
    • Subdivision: Deep Valley
    HOA
    • Has HOA: No
    Location
    • Region: Westminster

    Financial & listing details

    • Price per square foot: $263/sqft
    • Tax assessed value: $486,400
    • Annual tax amount: $5,196
    • Date on market: 5/14/2026
    • Listing agreement: Exclusive Right To Sell
    • Ownership: Fee Simple

    Price history

    DateEventPrice
    6/18/2026Sold$607,000+7.4%$263/sqft
    Source: Bright MLS #MDCR2034536 Report a problem
    5/19/2026Pending sale$565,000$245/sqft
    Source: Bright MLS #MDCR2034536 Report a problem
    5/14/2026Listed for sale$565,000+73.8%$245/sqft
    Source: Bright MLS #MDCR2034536 Report a problem
    4/14/2016Sold$325,000-3%$141/sqft
    Source: Public Record Report a problem
    10/3/2015Price change$335,000-4.3%$145/sqft
    Source: Long & Foster Real Estate, Inc. #CR8763799 Report a problem
    7/3/2015Price change$349,900-5.4%$151/sqft
    Source: Long & Foster Real Estate #CR8593452 Report a problem
    4/9/2015Listed for sale$369,900+68.1%$160/sqft
    Source: Long & Foster Real Estate, Inc. #CR8593452 Report a problem
    10/31/2001Sold$220,000+50.2%$95/sqft
    Source: Public Record Report a problem
    12/5/1995Sold$146,500$63/sqft
    Source: Public Record Report a problem

    Public tax history

    YearProperty taxesTax assessment
    2025$5,048 +4%$454,500 +5.8%
    2024$4,856 +6.1%$429,700 +6.1%
    2023$4,575 +6.5%$404,900 +6.5%
    2022$4,295 +2.5%$380,100 +2.5%
    2021$4,189 +2.6%$370,667 +2.6%
    2020$4,082 +2.7%$361,233 +2.7%
    2019$3,975 $351,800
    2018$3,975 $351,800
    2017$3,975 $351,800 -1%
    2016-- $355,300
    2015-- $355,300
    2014-- $355,300 -3.7%
    2013-- $368,800
    2012-- $368,800
    2011-- $368,800 -25.6%
    2010-- $495,760 +10.3%
    2009-- $449,490 +11.5%
    2008-- $403,220 +13%
    2007-- $356,950 +10.8%
    2006-- $322,012 +12.2%
    2005-- $287,076 +13.9%
    2004-- $252,140 +8.1%
    2003-- $233,276 +8.8%
    2002-- $214,413 +9.6%
    2001-- $195,550
    Find assessor info on the county website

    Neighborhood: 21157

    Nearby schools

    GreatSchools rating
    Schools provided by the listing agent
    • Elementary: Mechanicsville
    • Middle: West
    • High: Westminster
    • District: Carroll County Public Schools

    Source: Bright MLS. This data may not be complete. We recommend contacting the local school district to confirm school assignments for this home.

    Get a cash offer in 3 minutes
    Find out how much your home could sell for in as little as 3 minutes with a no-obligation cash offer.
    Estimated market value
    $607,200
    Get a cash offer in 3 minutes
    Find out how much your home could sell for in as little as 3 minutes with a no-obligation cash offer.
    Estimated market value
    $607,200