Quaint ,cozy, and move-in ready ranch bungalow now available for your personal showing! This adorable home is situated in the heart of Lake Village, and boasts 2 bedrooms, a large dining room, huge family room with fireplace, and updated kitchen and bath. Enjoy your favorite book in front of the fire or cozy up on the deck and enjoy a cup of coffee. Call an agent today!
Closed
$170,000
3046 W 943 N, Lake Village, IN 46349
2beds
1,240sqft
Single Family Residence
Built in 1935
7,849 Square Feet Lot
$190,900 Zestimate®
$137/sqft
$1,485 Estimated rent
Home value
$190,900
$179,000 - $202,000
$1,485/mo
Zestimate® history
Owner options
List your home for rent
$1,485/mo
Rent Zestimate®
Find your next renter with Zillow Rental Manager. Plus, with online applications, you can quickly screen prospective tenants – for free.
$1,485/mo
Rent Zestimate®
Refinance and save
$1,105/mo
Est. payment
Refinancing to a lower rate could help reduce your monthly payments and save thousands over the life of the loan.
$1,105/mo
Est. payment
Explore your selling options
Work with a Zillow partner agent
Leverage their expertise and Zillow's premium Showcase listings to get your home seen by more buyers.
Get startedList with your own agent
Get your home in front of millions of buyers by listing it on Zillow.
Learn how to do itSell it yourself
Take full control of how buyers see your home on Zillow by listing For Sale by Owner (FSBO).
List your homeWhat's special
Zillow last checked:
Listing updated:
Listed by:
Trisha Potts,
RE/MAX Executives 219-987-2230
Bought with:
Garet Belt, RB24001355
RE/MAX Executives
Source: NIRA as distributed by MLS GRID,MLS#: 808763
Facts & features
Interior
Bedrooms & bathrooms
- Bedrooms: 2
- Bathrooms: 1
- Full bathrooms: 1
Rooms
- Room types: Bedroom 2, Primary Bedroom, Living Room, Laundry, Kitchen, Dining Room
Primary bedroom
- Area: 201.25
- Dimensions: 17.5 x 11.5
Bedroom 2
- Area: 94.5
- Dimensions: 10.5 x 9.0
Dining room
- Area: 147.25
- Dimensions: 15.5 x 9.5
Kitchen
- Area: 120
- Dimensions: 12.0 x 10.0
Laundry
- Area: 56
- Dimensions: 7.0 x 8.0
Living room
- Description: Fireplace
- Area: 263.5
- Dimensions: 15.5 x 17.0
Heating
- Fireplace(s), Natural Gas, Forced Air
Appliances
- Included: Dishwasher, Range Hood, Washer/Dryer Stacked, Refrigerator
- Laundry: Laundry Room
Features
- Ceiling Fan(s)
- Basement: Crawl Space
- Number of fireplaces: 1
- Fireplace features: Gas, Living Room
Interior area
- Total structure area: 1,240
- Total interior livable area: 1,240 sqft
- Finished area above ground: 1,240
Property
Parking
- Parking features: Driveway, Gravel
- Has uncovered spaces: Yes
Features
- Levels: One
- Patio & porch: Covered, Front Porch, Deck
- Exterior features: None
- Pool features: None
- Fencing: Privacy,Wood
- Has view: Yes
- View description: Neighborhood
Lot
- Size: 7,849 Square Feet
- Dimensions: 50 x 157
- Features: Landscaped, Level
Details
- Parcel number: 560416441014.000012
Construction
Type & style
- Home type: SingleFamily
- Architectural style: Ranch
- Property subtype: Single Family Residence
Condition
- New construction: No
- Year built: 1935
Utilities & green energy
- Electric: 100 Amp Service
- Sewer: Septic Tank
- Water: Well
- Utilities for property: Electricity Connected, Natural Gas Connected
Community & HOA
Community
- Features: None
- Security: Smoke Detector(s)
- Subdivision: None
HOA
- Has HOA: No
Location
- Region: Lake Village
Financial & listing details
- Price per square foot: $137/sqft
- Tax assessed value: $100,600
- Annual tax amount: $595
- Date on market: 9/30/2024
- Listing agreement: Exclusive Right To Sell
- Listing terms: Cash,USDA Loan,VA Loan,FHA,Conventional
- Road surface type: Asphalt
Price history
| Date | Event | Price |
|---|---|---|
| 9/30/2024 | Sold | $170,000-5%$137/sqft |
Source:  NIRA as distributed by MLS GRID #808763 Report a problem NIRA as distributed by MLS GRID #808763 Report a problem | ||
| 8/19/2024 | Listed for sale | $179,000$144/sqft |
Source: NIRA as distributed by MLS GRID #808763 Report a problem | ||
Public tax history
| Year | Property taxes | Tax assessment |
|---|---|---|
| 2025 | $659 +10.9% | $115,500 +3.4% |
| 2024 | $595 +23.8% | $111,700 +11% |
| 2023 | $480 +15.5% | $100,600 +17.4% |
| 2022 | $416 +4.7% | $85,700 +9.9% |
| 2021 | $397 +27.6% | $78,000 +8% |
| 2020 | $311 -8.7% | $72,200 +10.7% |
| 2019 | $341 +6.4% | $65,200 -7.1% |
| 2018 | $320 +4.2% | $70,200 +2% |
| 2017 | $307 +15.7% | $68,800 +3.8% |
| 2016 | $265 +6.8% | $66,300 +5.7% |
| 2014 | $248 -8.3% | $62,700 +2.1% |
| 2013 | $271 +5.2% | $61,400 +2% |
| 2012 | $258 +8.6% | $60,200 +8.3% |
| 2011 | $237 -11.7% | $55,600 -10.2% |
| 2010 | $269 +0% | $61,900 -2.7% |
| 2009 | $269 +3.6% | $63,600 +3.4% |
| 2007 | $259 -28.3% | $61,500 +24.5% |
| 2006 | $362 | $49,400 +123.5% |
| 2005 | -- | $22,100 |
Find assessor info on the county website
Neighborhood: 46349
Nearby homes
- $80,3002 bd1 ba832 sqft9457 N 307 W, Lake Village, IN 46349Off Market
- $221,4002 bd1 ba2.1k sqft3036 W 943 N, Lake Village, IN 46349Off Market
- $49,6002 bd1 ba1k sqft3051 W 950 N, Lake Village, IN 46349Off Market

- $152,5003 bd2 ba2.6k sqft3041 W 950 N, Lake Village, IN 46349Sold
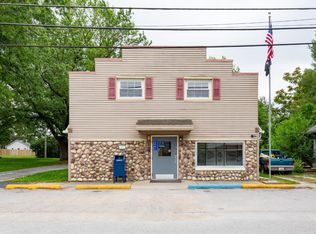
- $146,4002 bd1 ba912 sqft9442 N 300 W, Lake Village, IN 46349Off Market
- $215,0003 bd2 ba1.1k sqft3061 W 943 N, Lake Village, IN 46349Sold
- $239,5002 bd1 ba1.4k sqft9442 N 307 W, Lake Village, IN 46349Off Market
- $290,2003 bd3 ba3.6k sqft3043 W 943 N, Lake Village, IN 46349Off Market
Nearby schools
GreatSchools rating
- 8/10Lake Village Elementary SchoolGrades: K-6Distance: 0.3 mi
- 4/10North Newton Jr-Sr High SchoolGrades: 7-12Distance: 7.2 mi


Get pre-qualified for a loan
At Zillow Home Loans, we can pre-qualify you in as little as 5 minutes with no impact to your credit score.An equal housing lender. NMLS #10287.
- Indiana
- Newton County
- Lake Village
- 46349
- 3046 W 943 N
Nearby cities
Nearby neighborhoods
Nearby zip codes
Other Lake Village Topics
