Skip main navigation
Sold
  • $2,225,000

    3046 W Locust Ln SE, Ada, MI 49301

    4beds
    4,603sqft
    Single Family Residence
    Built in 2024
    3.48 Acres Lot
    $2,290,400 Zestimate®
    $483/sqft
    $6,627 Estimated rent

    Home value

    $2,290,400

    $2.13M - $2.47M

    $6,627/mo

    Zestimate® history
    Loading
    Loading...

    Owner options

    List your home for rent

    $6,627/mo

    Rent Zestimate®

    Find your next renter with Zillow Rental Manager. Plus, with online applications, you can quickly screen prospective tenants – for free.

    Learn more

    $6,627/mo

    Rent Zestimate®

    Refinance and save

    $11,683/mo

    Est. payment

    Refinancing to a lower rate could help reduce your monthly payments and save thousands over the life of the loan.

    See today's rates

    $11,683/mo

    Est. payment

    Explore your selling options

    Work with a Zillow partner agent

    Leverage their expertise and Zillow's premium Showcase listings to get your home seen by more buyers.

    Get started

    List with your own agent

    Get your home in front of millions of buyers by listing it on Zillow.

    Learn how to do it

    Sell it yourself

    Take full control of how buyers see your home on Zillow by listing For Sale by Owner (FSBO).

    List your home

    What's special

    Stucco fireplaceExercise roomWooded acresWalnut islandLower-level rec roomRich wood accentsCustom bar
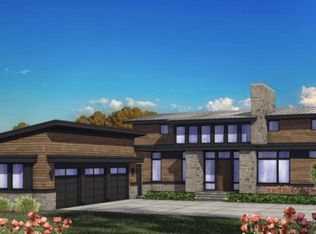
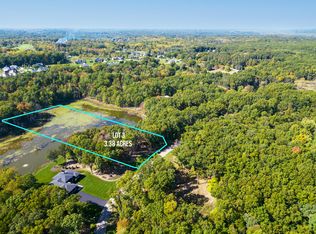
    Experience unparalleled luxury in this California modern prairie-style walkout ranch, set on 3.48 wooded acres located in an exclusive 8 lot development minutes from downtown Ada. Built by Bruce Heys Builders with incredible quality and exceptional craftsmanship. Designed by Studio Chapman for refined main-level living with large windows throughout to capture views of the wooded surround from every room. Natural light floods every corner of this exquisite home. The living room stuns with vaulted ceilings, a stucco fireplace, and rich wood accents that create a warm, inviting atmosphere. The chef's kitchen features a walnut island, breathtaking abalone quartzite countertops, integrated Sub-Zero Wolf appliances. The butler pantry conveniently located off of the kitchen complete with integrated wine cooler and ice machine. The incredible primary en suite has a custom back-to-back walnut vanity, heated tile flooring, a wet room with a soaking tub, and the ultimate convenience of a washer and dryer within the spacious closet. Every inch of the home exudes thoughtful design, from the unique wallcovering details to the lower-level rec room which includes a custom bar with an integrated drink cooler. A screened in porch conveniently located off of the living room offers a wonderful outdoor option for enjoying the private natural surround. With three additional bedrooms, an exercise room, and a second laundry room in the lower level, this walkout ranch is the perfect blend of modern elegance and comfort. Heated flooring in the entire lower level. Located just minutes from downtown Ada in the exclusive Kennett Square development. You will not be disappointed!

    Zillow last checked:

    Listing updated:

    Listed by:

    Brian H Boven 616-293-3254,

    Five Star Real Estate (Courtland),

    Heather A LeMaire 616-729-2794,

    Five Star Real Estate (Courtland)

    Bought with:

    Robert A Antonini, 6501310525

    Coldwell Banker Schmidt Realtors

    Source: MichRIC,MLS#: 24051997MLS Logo

    Facts & features

    Interior

    Bedrooms & bathrooms
    • Bedrooms: 4
    • Bathrooms: 4
    • Full bathrooms: 3
    • 1/2 bathrooms: 1
    • Main level bedrooms: 1
    Heating
    • Forced Air, Radiant
    Cooling
    • SEER 13 or Greater
    Appliances
    • Included: Bar Fridge, Cooktop, Dishwasher, Double Oven, Dryer, Microwave, Refrigerator, Washer
    • Laundry: Laundry Room, Lower Level, Main Level, Other
    Features
    • Center Island, Pantry
    • Flooring: Carpet, Tile, Wood
    • Windows: Low-Emissivity Windows
    • Basement: Walk-Out Access
    • Number of fireplaces: 1
    • Fireplace features: Gas Log, Living Room
    Interior area
    • Total structure area: 2,428
    • Total interior livable area: 4,603 sqft
    • Finished area below ground: 0

    Property

    Parking
    • Total spaces: 3
    • Parking features: Garage Faces Side, Attached, Garage Door Opener
    • Garage spaces: 3
    Features
    • Stories: 1
    Lot
    • Size: 3.48 Acres
    • Dimensions: 729 x 334 x 432 x 95 x 157
    • Features: Wooded, Rolling Hills, Ground Cover, Shrubs/Hedges
    Details
    • Parcel number: 411913100050
    • Zoning description: Res

    Construction

    Type & style
    • Home type: SingleFamily
    • Architectural style: Ranch
    • Property subtype: Single Family Residence
    Materials
    • HardiPlank Type, Stone, Stucco
    • Roof: Shingle
    Condition
    • New Construction
    • New construction: Yes
    • Year built: 2024
    Details
    • Builder name: Bruce Heys Builders

    Utilities & green energy

    • Sewer: Septic Tank
    • Water: Well
    • Utilities for property: Natural Gas Available, Electricity Available, Natural Gas Connected

    Community & neighborhood

    Location
    • Region: Ada
    • Subdivision: Kennett Square

    HOA & financial

    HOA
    • Has HOA: Yes
    • HOA fee: $255 quarterly

    Other

    Other facts
    • Listing terms: Cash,Conventional
    • Road surface type: Paved

    Price history

    DateEventPrice
    5/22/2025Sold$2,225,000$483/sqft
    Source: MichRIC #24051997 Report a problem
    5/6/2025Pending sale$2,225,000$483/sqft
    Source: MichRIC #24051997 Report a problem
    4/18/2025Price change$2,225,000+1.4%$483/sqft
    Source: MichRIC #24051997 Report a problem
    10/3/2024Listed for sale$2,195,000+2.1%$477/sqft
    Source: MichRIC #24051997 Report a problem
    8/6/2024Listing removed--
    Source: MichRIC #23139453 Report a problem
    10/23/2023Listed for sale$2,150,000+681.8%$467/sqft
    Source: MichRIC #23139453 Report a problem
    9/18/2023Listing removed--
    Source: Realcomp II #65021009212 Report a problem
    8/18/2023Listed for sale$275,000$60/sqft
    Source: MichRIC #21009212 Report a problem
    5/22/2023Pending sale$275,000$60/sqft
    Source: MichRIC #21009212 Report a problem
    3/24/2021Listed for sale$275,000-80.6%$60/sqft
    Source: MichRIC #21009212 Report a problem
    2/19/2021Listing removed--
    Source: Realcomp II #65020034368 Report a problem
    9/2/2020Listed for sale$1,415,000+414.5%$307/sqft
    Source: MichRIC #20034368 Report a problem
    11/7/2019Listing removed$275,000$60/sqft
    Source: Kishman Realty Co. #19027186 Report a problem
    6/14/2019Listed for sale$275,000$60/sqft
    Source: Kishman Realty Co. #19027186 Report a problem

    Public tax history

    Tax history is unavailable.

    Neighborhood: 49301

    Nearby schools

    GreatSchools rating
    Schools provided by the listing agent
    • Elementary: Pine Ridge Elementary School
    • Middle: Central Middle School
    • High: Forest Hills Central High School

    Source: MichRIC. This data may not be complete. We recommend contacting the local school district to confirm school assignments for this home.

    Get a cash offer in 3 minutes
    Find out how much your home could sell for in as little as 3 minutes with a no-obligation cash offer.
    Estimated market value
    $2,290,400
    Get a cash offer in 3 minutes
    Find out how much your home could sell for in as little as 3 minutes with a no-obligation cash offer.
    Estimated market value
    $2,290,400