Skip main navigation
Off market
  • $343,300

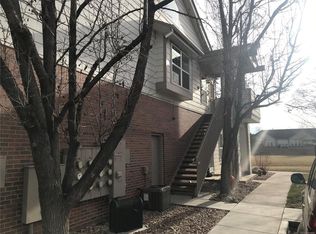
    3046 W Prentice Ave Unit D, Littleton, CO 80123

    2beds
    887sqft
    Condo
    Built in 1986
    -- sqft lot
    $343,300 Zestimate®
    $387/sqft
    $1,917 Estimated rent

    Home value

    $343,300

    $326,000 - $360,000

    $1,917/mo

    Zestimate® history
    Loading
    Loading...

    Owner options

    List your home for rent

    $1,917/mo

    Rent Zestimate®

    Find your next renter with Zillow Rental Manager. Plus, with online applications, you can quickly screen prospective tenants – for free.

    Learn more

    $1,917/mo

    Rent Zestimate®

    Refinance and save

    $2,232/mo

    Est. payment

    Refinancing to a lower rate could help reduce your monthly payments and save thousands over the life of the loan.

    See today's rates

    $2,232/mo

    Est. payment

    Explore your selling options

    Work with a Zillow partner agent

    Leverage their expertise and Zillow's premium Showcase listings to get your home seen by more buyers.

    Get started

    List with your own agent

    Get your home in front of millions of buyers by listing it on Zillow.

    Learn how to do it

    Sell it yourself

    Take full control of how buyers see your home on Zillow by listing For Sale by Owner (FSBO).

    List your home

    What's special

    Spacious 2 Bedroom, 2 Bathroom Condominium located directly on the Golf Course within the Steeplechase community! Open floor plan, soaring vaulted ceilings and a bright interior define the comfortable living style of this home. Step inside and you will be impressed with the updated wide plank flooring, inviting Living Room featuring a cozy fireplace, golf course views and access to the outdoor living area with deck. Main floor Dining Area with tile flooring opens into the Kitchen outfitted with stainless appliances, tile flooring, open shelving and pantry. Most windows NEW in August 2021! The Primary Bedroom features dual closets plus an en-suite Full Bathroom featuring vaulted ceilings, skylight and soaking tub. The upstairs living area showcases a secondary Bedroom with en-suite 3/4 Bathroom providing the flexibility for private Study/Home Office workspace or Guest Suite. Laundry with stackable washer/dryer included plus direct access to the oversized 1-Car Attached Garage with storage. Excellent location with convenient access to Santa Fe Drive, Downtown Littleton shopping, dining and light rail, Aspen Grove, Littleton Public Schools, Arapahoe Community College as well as miles of walking/biking along the S. Platte River Trail steps from your front door. Don't miss the opportunity to be a part of this vibrant community!

    This property is off market, which means it's not currently listed for sale or rent on Zillow. This may be different from what's available on other websites or public sources.

    Facts & features

    Interior

    Bedrooms & bathrooms
    • Bedrooms: 2
    • Bathrooms: 2
    • Full bathrooms: 1
    • 3/4 bathrooms: 1
    Heating
    • Forced air, Gas
    Cooling
    • Central
    Appliances
    • Included: Dishwasher, Dryer, Garbage disposal, Microwave, Range / Oven, Refrigerator, Washer
    • Laundry: In Unit
    Features
    • Walk-In Closet(s), Vaulted Ceiling(s), Eat-in Kitchen, Open Floorplan, Master Suite
    • Flooring: Tile, Carpet, Laminate
    • Windows: Double Pane Windows
    • Basement: Unfinished
    • Has fireplace: Yes
    • Fireplace features: Wood Burning, Gas, Living Room, Gas Log, Wood Burning Stove
    Interior area
    • Total interior livable area: 887 sqft
    • Finished area below ground: 0.00

    Property

    Parking
    • Total spaces: 1
    • Parking features: Garage - Attached
    Features
    • Entry level: 2
    • Entry location: Penthouse
    • Exterior features: Wood, Brick
    Lot
    • Size: 435 Square Feet
    • Features: On Golf Course, Greenbelt, Near Public Transit
    Details
    • Parcel number: 207717111016

    Construction

    Type & style
    • Home type: Condo
    Materials
    • Wood
    • Roof: Composition
    Condition
    • Year built: 1986

    Utilities & green energy

    • Sewer: Public Sewer
    • Water: Public

    Community & HOA

    HOA
    • Has HOA: Yes
    • Amenities included: Golf Course, Pool
    • Services included: Snow Removal, Trash, Maintenance Grounds, Insurance, Water, Maintenance Structure
    • HOA fee: $200 monthly
    Location
    • Region: Littleton

    Financial & listing details

    • Price per square foot: $387/sqft
    • Tax assessed value: $350,800
    • Annual tax amount: $2,583

    Price history

    DateEventPrice
    6/16/2022Sold$385,000+2.7%$434/sqft
    Source: Public Record Report a problem
    5/21/2022Pending sale$375,000$423/sqft
    Source: RE/MAX International #2255617 Report a problem
    5/19/2022Listed for sale$375,000+24.8%$423/sqft
    Source: RE/MAX International #2255617 Report a problem
    2/11/2020Sold$300,500+1.9%$339/sqft
    Source: Public Record Report a problem
    1/10/2020Pending sale$295,000$333/sqft
    Source: EXIT Realty Denver Tech Center #7909277 Report a problem
    1/7/2020Price change$295,000-3.3%$333/sqft
    Source: EXIT Realty Denver Tech Center #7909277 Report a problem
    12/4/2019Listed for sale$305,000+95.6%$344/sqft
    Source: EXIT Realty Denver Tech Center #7909277 Report a problem
    8/22/2003Sold$155,900+19.9%$176/sqft
    Source: Public Record Report a problem
    10/3/2000Sold$130,000$147/sqft
    Source: Public Record Report a problem

    Public tax history

    YearProperty taxesTax assessment
    2025$2,583 +1.7%$21,925 -2.8%
    2024$2,540 +4.9%$22,566 -14.9%
    2023$2,423 -0.2%$26,505 +29.6%
    2022$2,427 $20,447 -2.8%
    2021-- $21,035 +9%
    2020$2,226 +45.4%$19,298
    2019$1,531 $19,298 +33.8%
    2018$1,531 +5.4%$14,422
    2017$1,453 $14,422 +4.2%
    2016-- $13,842
    2015-- $13,842 +49.1%
    2014$1,501 $9,281 -7.5%
    2013-- $10,030
    2012-- $10,030
    2011$1,225 +7.8%$10,030 -7.1%
    2010$1,137 -8.4%$10,800
    2009$1,240 $10,800 -7.8%
    2008-- $11,717
    2007-- $11,717 -2.6%
    2006-- $12,027
    2005-- $12,027 +18.3%
    2002$1,099 +2.3%$10,170 +14.8%
    2001$1,075 $8,860
    Find assessor info on the county website

    Neighborhood: 80123

    Nearby schools

    GreatSchools rating
    Schools provided by the listing agent
    • Elementary: Centennial
    • Middle: Goddard
    • High: Littleton
    • District: Littleton 6

    Source: The MLS. This data may not be complete. We recommend contacting the local school district to confirm school assignments for this home.

    Get a cash offer in 3 minutes
    Find out how much your home could sell for in as little as 3 minutes with a no-obligation cash offer.
    Estimated market value
    $343,300
    Get a cash offer in 3 minutes
    Find out how much your home could sell for in as little as 3 minutes with a no-obligation cash offer.
    Estimated market value
    $343,300