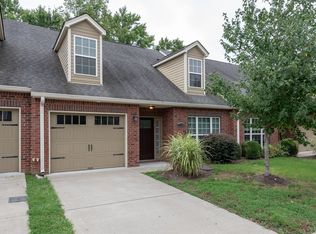
Welcome to this rare, updated brick HPR in the heart of Donelson! This end-unit home offers an open floor plan with fresh paint and beautiful laminate and tile floors. The main floor features two primary bedrooms, one with an en suite bath that includes double vanities and tile flooring. Upstairs, enjoy a spacious bonus room that can easily be converted into a 3rd bedroom by adding a door at the top of the stairs. Relax on your private patio with a privacy fence, and take advantage of the attached 1-car garage and generous storage options. Nestled in a small cul-de-sac community, this home combines charm and convenience. It's located near I-40 and Briley Parkway, making commutes easy, and is close to Nashville International Airport, Opry Mills Mall for shopping and dining, and the Gaylord Opryland Resort and Convention Center. Outdoor enthusiasts will appreciate nearby green spaces like Percy Priest Lake and Two Rivers Park, offering hiking, biking, and water activities. Additionally, downtown Nashville's vibrant music scene and cultural attractions are just a short drive away. Its location, combined with flexible living spaces and a small, well-maintained community, makes this property a fantastic investment opportunity.
Closed
Zillow last checked:
Listing updated:
Bought with:
Teddy Pins - Radius Residential Partners, 291303
Compass
Source: RealTracs MLS as distributed by MLS GRID,MLS#: 2817758
Price history
| Date | Event | Price |
|---|---|---|
| 5/21/2025 | Sold | $365,000-3.9%$209/sqft |
Source:  RealTracs MLS as distributed by MLS GRID #2817758 Report a problem RealTracs MLS as distributed by MLS GRID #2817758 Report a problem | ||
| 5/12/2025 | Contingent | $379,973$218/sqft |
Source: RealTracs MLS as distributed by MLS GRID #2817758 Report a problem | ||
| 4/14/2025 | Price change | $379,973-2.6%$218/sqft |
Source: RealTracs MLS as distributed by MLS GRID #2817758 Report a problem | ||
| 1/28/2025 | Price change | $389,983-2.5%$224/sqft |
Source: RealTracs MLS as distributed by MLS GRID #2772180 Report a problem | ||
| 12/27/2024 | Listed for sale | $400,000-4.7%$229/sqft |
Source: RealTracs MLS as distributed by MLS GRID #2772180 Report a problem | ||
| 12/8/2024 | Listing removed | $419,914$241/sqft |
Source: RealTracs MLS as distributed by MLS GRID #2765580 Report a problem | ||
| 12/5/2024 | Listing removed | $2,250$1/sqft |
Source: Zillow Rentals Report a problem | ||
| 12/4/2024 | Listed for sale | $419,914+239.2%$241/sqft |
Source: RealTracs MLS as distributed by MLS GRID #2765580 Report a problem | ||
| 11/6/2024 | Price change | $2,250+4.7%$1/sqft |
Source: Zillow Rentals Report a problem | ||
| 10/22/2024 | Price change | $2,150-4.4%$1/sqft |
Source: Zillow Rentals Report a problem | ||
| 9/25/2024 | Price change | $2,250-2.2%$1/sqft |
Source: Zillow Rentals Report a problem | ||
| 7/27/2024 | Listed for rent | $2,300+35.3%$1/sqft |
Source: Zillow Rentals Report a problem | ||
| 7/6/2018 | Listing removed | $1,700$1/sqft |
Source: DeSelms Real Estate #1936136 Report a problem | ||
| 6/6/2018 | Listed for rent | $1,700+3%$1/sqft |
Source: DeSelms Real Estate #1936136 Report a problem | ||
| 7/11/2017 | Listing removed | $1,650$1/sqft |
Source: DeSelms Real Estate #1832105 Report a problem | ||
| 6/8/2017 | Price change | $1,650-2.9%$1/sqft |
Source: DeSelms Real Estate #1832105 Report a problem | ||
| 6/1/2017 | Listed for rent | $1,700+13.3%$1/sqft |
Source: DeSelms Real Estate #1832105 Report a problem | ||
| 9/4/2014 | Listing removed | $1,500$1/sqft |
Source: The Daily Classifieds Report a problem | ||
| 9/1/2014 | Listed for rent | $1,500+11.1%$1/sqft |
Source: The Deselms Team #1571790 Report a problem | ||
| 5/3/2012 | Sold | $123,800+489.5%$71/sqft |
Source: Public Record Report a problem | ||
| 5/2/2012 | Listing removed | $1,350$1/sqft |
Source: TheDailyClassifieds.Com #1348453 Report a problem | ||
| 3/23/2012 | Listed for rent | $1,350$1/sqft |
Source: TheDailyClassifieds.Com #1348453 Report a problem | ||
| 11/30/2011 | Sold | $21,000$12/sqft |
Source: Public Record Report a problem | ||
Nearby homes
- $347,1002 bd2 ba1.7k sqft3048 Whitland Crossing Dr, Nashville, TN 37214Off Market

- $331,6003 bd2 ba1.7k sqft3050 Whitland Crossing Dr, Nashville, TN 37214Off Market
- $338,8003 bd2 ba1.7k sqft3052 Whitland Crossing Dr, Nashville, TN 37214Off Market

- $345,2002 bd2 ba1.7k sqft3044 Whitland Crossing Dr, Nashville, TN 37214Off Market


Get pre-qualified for a loan
At Zillow Home Loans, we can pre-qualify you in as little as 5 minutes with no impact to your credit score.An equal housing lender. NMLS #10287.
