Discover a Timeless Haven: Brand-New 3/2 Masterpiece on a Rare, Oversized Sanctuary Elevated high above the ordinary, this enchanting sanctuary whispers promises of eternal serenity—private, flood-zone free, and cradled on a premium 120x125 lot. A lush southern buffer envelops you in ultimate seclusion, where the world fades away, leaving only tranquility and the gentle embrace of nature. This expansive home site is a canvas for your dreams: ample space for RV and boat parking, a resort-style pool shimmering under starlit skies, or a blooming garden oasis where love stories unfold. Step inside to pure elegance, where a sweeping open-concept design dances into a sun-drenched family room, bathed in golden light. Floor-to-ceiling sliding glass doors beckon you outward, spilling onto an expansive entertainer's patio and a serene backyard retreat. Crowned by a brand-new 50-year metal roof, this home exudes timeless curb appeal and lifelong durability, a steadfast guardian of your shared memories. At its heart lies the gourmet chef's kitchen, a symphony of gleaming granite countertops and a stunning oversized breakfast bar, where mornings linger over coffee and evenings with friends make a great gathering point. Premium stainless steel appliances gleam alongside designer cabinetry with soft-close drawers, inviting culinary adventures hand-in-hand. Luxury vinyl plank flooringwaterproof and lifetime-warrantiedflows gracefully through the main living areas, while plush, stain-resistant carpeting cradles your footsteps in every bedroom, a soft invitation to unwind. Oversized walk-in closets in each bedroom offer hidden treasures of space, and pre-wired setups for cable and streaming in all bedrooms and living rooms ensure seamless connections to your favorite escapes. Indulge in the interior laundry, complete with a deep utility sink, thoughtfully nestled between the kitchen and garage for effortless harmony. Built for modern luxury and unwavering peace of mind, ceiling fans in every room stir gentle breezes for year-round comfort. A brand-new professional survey is included, ensuring your confidence in the boundaries of your homestead. Nestled in a pocket of other beautiful and well-kept homes, this is more than a residence, it is your private sanctuary, a haven where you can live, play and enjoy the Florida lifestyle. Close to shopping, airports, and of course the ocean. Schedule your VIP tour today and let your story begin.
Closed
$390,000
3046 Woodland Dr, Edgewater, FL 32141
3beds
1,746sqft
Single Family Residence, Residential
Built in ----
0.34 Acres Lot
$385,800 Zestimate®
$223/sqft
$2,159 Estimated rent
Home value
$385,800
$351,000 - $424,000
$2,159/mo
Zestimate® history
Owner options
List your home for rent
$2,159/mo
Rent Zestimate®
Find your next renter with Zillow Rental Manager. Plus, with online applications, you can quickly screen prospective tenants – for free.
$2,159/mo
Rent Zestimate®
Refinance and save
$2,702/mo
Est. payment
Refinancing to a lower rate could help reduce your monthly payments and save thousands over the life of the loan.
$2,702/mo
Est. payment
Explore your selling options
Work with a Zillow partner agent
Leverage their expertise and Zillow's premium Showcase listings to get your home seen by more buyers.
Get startedList with your own agent
Get your home in front of millions of buyers by listing it on Zillow.
Learn how to do itSell it yourself
Take full control of how buyers see your home on Zillow by listing For Sale by Owner (FSBO).
List your homeWhat's special
Resort-style poolGleaming granite countertopsLush southern bufferSun-drenched family roomSerene backyard retreatStunning oversized breakfast barBlooming garden oasis
Zillow last checked:
Listing updated:
Listed by:
Marcia Barnett 386-426-7234,
The Barnett Group Inc.
Bought with:
Paul O'Brien, 3289940
Local Living Realty Group
Source: DBAMLS,MLS#: 1220370
Facts & features
Interior
Bedrooms & bathrooms
- Bedrooms: 3
- Bathrooms: 2
- Full bathrooms: 2
Bedroom 1
- Level: First
- Area: 182 Square Feet
- Dimensions: 14.00 x 13.00
Bedroom 2
- Level: First
- Area: 144 Square Feet
- Dimensions: 12.00 x 12.00
Bedroom 3
- Level: First
- Area: 144 Square Feet
- Dimensions: 12.00 x 12.00
Dining room
- Level: First
- Area: 168 Square Feet
- Dimensions: 12.00 x 14.00
Family room
- Level: First
- Area: 144 Square Feet
- Dimensions: 12.00 x 12.00
Kitchen
- Level: First
- Area: 180 Square Feet
- Dimensions: 12.00 x 15.00
Laundry
- Level: First
- Area: 42 Square Feet
- Dimensions: 7.00 x 6.00
Living room
- Level: First
- Area: 252 Square Feet
- Dimensions: 12.00 x 21.00
Heating
- Central, Electric
Cooling
- Central Air, Electric
Appliances
- Included: Refrigerator, Microwave, Ice Maker, Electric Water Heater, Electric Range, Dishwasher
- Laundry: Lower Level
Features
- Ceiling Fan(s), Open Floorplan, Primary Downstairs, Split Bedrooms, Vaulted Ceiling(s), Walk-In Closet(s)
- Flooring: Carpet, Laminate, Tile
Interior area
- Total interior livable area: 1,746 sqft
Property
Parking
- Total spaces: 2
- Parking features: Attached, Garage, Garage Door Opener
- Attached garage spaces: 2
Features
- Levels: One
- Stories: 1
- Patio & porch: Front Porch, Patio
Lot
- Size: 0.34 Acres
- Dimensions: 120.0 ft x 125.0 ft
- Features: Corner Lot
Details
- Parcel number: 840201143430
Construction
Type & style
- Home type: SingleFamily
- Architectural style: Traditional
- Property subtype: Single Family Residence, Residential
Materials
- Block, Stucco
- Foundation: Slab
- Roof: Metal
Condition
- New construction: Yes
Utilities & green energy
- Sewer: Public Sewer
- Water: Public
- Utilities for property: Cable Available, Electricity Connected, Sewer Connected, Water Connected
Community & HOA
Community
- Subdivision: Florida Shores
HOA
- Has HOA: No
Location
- Region: Edgewater
Financial & listing details
- Price per square foot: $223/sqft
- Tax assessed value: $65,424
- Annual tax amount: $1,180
- Date on market: 11/26/2025
- Listing terms: Cash,Conventional,FHA,VA Loan
- Electric utility on property: Yes
- Road surface type: Asphalt
Price history
| Date | Event | Price |
|---|---|---|
| 1/30/2026 | Sold | $390,000-5%$223/sqft |
Source:  DBAMLS #1220370 Report a problem DBAMLS #1220370 Report a problem | ||
| 1/8/2026 | Pending sale | $410,500$235/sqft |
Source:  Stellar MLS #V4944351 Report a problem Stellar MLS #V4944351 Report a problem | ||
| 11/24/2025 | Price change | $410,500-0.5%$235/sqft |
Source: Stellar MLS #V4944351 Report a problem | ||
| 11/6/2025 | Price change | $412,500-1.4%$236/sqft |
Source: Stellar MLS #V4944351 Report a problem | ||
| 9/30/2025 | Price change | $418,500-4.6%$240/sqft |
Source: Stellar MLS #V4944351 Report a problem | ||
| 8/27/2025 | Price change | $438,500-0.2%$251/sqft |
Source: Stellar MLS #V4944351 Report a problem | ||
| 8/15/2025 | Listed for sale | $439,500+391.1%$252/sqft |
Source: Stellar MLS #V4944351 Report a problem | ||
| 8/19/2024 | Sold | $89,500+219.6%$51/sqft |
Source: Public Record Report a problem | ||
| 7/23/2018 | Sold | $28,000-75.7%$16/sqft |
Source: Public Record Report a problem | ||
| 10/15/2002 | Sold | $115,000$66/sqft |
Source: Public Record Report a problem | ||
Public tax history
| Year | Property taxes | Tax assessment |
|---|---|---|
| 2025 | $1,180 +64.4% | $65,424 +116.7% |
| 2024 | $718 +10.8% | $30,190 +10% |
| 2023 | $648 +10.6% | $27,445 +10% |
| 2022 | $586 | $24,950 +10% |
| 2021 | -- | $22,682 +10% |
| 2020 | $425 | $20,620 -1.2% |
| 2019 | $425 -4.3% | $20,860 +9.4% |
| 2018 | $444 +7.6% | $19,060 +10.4% |
| 2017 | $412 +6.3% | $17,259 -1.1% |
| 2016 | $388 -0.1% | $17,459 |
| 2015 | $388 +20% | $17,459 +33.6% |
| 2014 | $324 | $13,065 -16.1% |
| 2013 | -- | $15,565 +0.6% |
| 2012 | -- | $15,471 -63.3% |
| 2005 | -- | $42,165 +247% |
| 2003 | -- | $12,150 +13.1% |
| 2002 | -- | $10,740 +31.4% |
| 2001 | -- | $8,175 +11.2% |
| 2000 | -- | $7,350 |
Find assessor info on the county website
Neighborhood: 32141
Nearby homes
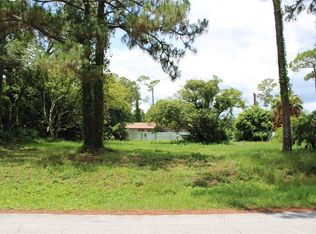
- $89,5000.344 Acres3046 Woodland Dr #14343, Edgewater, FL 32141Sold
- $300,0002 bd2 ba2.2k sqft3042 Woodland Dr, Edgewater, FL 32141Off Market

- $323,5002 bd2 ba1.4k sqft3045 Vista Palm Dr, Edgewater, FL 32141Off Market
- $251,4003 bd2 ba1.2k sqft3104 Woodland Dr, Edgewater, FL 32141Off Market

- $326,4004 bd3 ba2k sqft3041 Vista Palm Dr, Edgewater, FL 32141Off Market
- $313,5003 bd2 ba1.4k sqft3045 Woodland Dr, Edgewater, FL 32141Off Market
- $237,9003 bd2 ba1.2k sqft3038 Woodland Dr, Edgewater, FL 32141Off Market
- $278,0003 bd2 ba1.2k sqft3041 Woodland Dr, Edgewater, FL 32141Sold
Nearby schools
GreatSchools rating
- 7/10Indian River Elementary SchoolGrades: PK-5Distance: 1.1 mi
- 5/10New Smyrna Beach Middle SchoolGrades: 6-8Distance: 4.6 mi
- 5/10New Smyrna Beach High SchoolGrades: PK,9-12Distance: 4.7 mi
Get a cash offer in 3 minutes
Find out how much your home could sell for in as little as 3 minutes with a no-obligation cash offer.
Estimated market value
$385,800
Get a cash offer in 3 minutes
Find out how much your home could sell for in as little as 3 minutes with a no-obligation cash offer.
Estimated market value
$385,800
- Florida
- Volusia County
- Edgewater
- 32141
- 3046 Woodland Dr
Nearby cities
Nearby zip codes
Other Edgewater Topics
