Welcome to this luxurious home situated on the southwest edge of Anthem Highlands. As you step inside you are greeted by a warm and inviting atmosphere that instantly makes you feel at ease. The main living area boasts an open floorplan, allowing for seamless flow and easy entertaining. The living area features large windows that flood the home with natural light, creating a bright and airy ambiance. The cozy gas fireplace adds a touch of elegance and provides the perfect spot to gather on chilly evenings. The kitchen is a chef's dream, with modern appliances, stunning island and plenty of storage and is sure to impress. The adjacent dining area offers lovely views of the deck, mountains and plains, making it a delightful place to enjoy meals with family and friends. The primary bedroom is a true retreat, offering a peaceful sanctuary to unwind after a long day. With it's generous size, walk in closet and en-suite bathroom, this space provides comfort and convenience. The additional two bedrooms upstairs along with a mother-in-law suite and 5th bedroom downstairs are equally spacious all with en-suite bathrooms and can easily be transformed to a home office or playroom to suit your needs. The walk-out basement is fully finished with a wet bar, linear electric fireplace, workout/sauna room, and theatre room making it perfect for guests or family gatherings. The outdoor haven is perfect for hosting summer barbeques, enjoying morning coffee, or simply relaxing in the Colorado sun. The fenced yard provides privacy and security, making it an ideal space for children and pets. Located in the all ages community of Anthem, the home is surrounded my miles of trails, state of the art recreation center, and close to schools, parks, restaurants and shopping. With easy access to major highways, commuting is a breeze. Dont miss this opportunity to make this house your home and experience the comfort and tranquility this property has to offer.
Sold for $1,320,000
$1,320,000
3046 Yale Drive, Broomfield, CO 80023
5beds
4,766sqft
Single Family Residence
Built in 2018
7,297 Square Feet Lot
$1,238,500 Zestimate®
$277/sqft
$4,906 Estimated rent
Home value
$1,238,500
$1.18M - $1.30M
$4,906/mo
Zestimate® history
Owner options
List your home for rent
$4,906/mo
Rent Zestimate®
Find your next renter with Zillow Rental Manager. Plus, with online applications, you can quickly screen prospective tenants – for free.
$4,906/mo
Rent Zestimate®
Refinance and save
$6,690/mo
Est. payment
Refinancing to a lower rate could help reduce your monthly payments and save thousands over the life of the loan.
$6,690/mo
Est. payment
Explore your selling options
Work with a Zillow partner agent
Leverage their expertise and Zillow's premium Showcase listings to get your home seen by more buyers.
Get startedList with your own agent
Get your home in front of millions of buyers by listing it on Zillow.
Learn how to do itSell it yourself
Take full control of how buyers see your home on Zillow by listing For Sale by Owner (FSBO).
List your homeWhat's special
Zillow last checked:
Listing updated:
Listed by:
LeeAnne Hazzard 720-313-4509 Leehazz@gmail.com,
RE/MAX Nexus
Bought with:
Joe Solomon, 100081162
Compass - Denver
Source: REcolorado as distributed by MLS GRID,MLS#: 4609894
Facts & features
Interior
Bedrooms & bathrooms
- Bedrooms: 5
- Bathrooms: 6
- Full bathrooms: 2
- 3/4 bathrooms: 3
- 1/2 bathrooms: 1
- Main level bathrooms: 4
- Main level bedrooms: 3
Primary bedroom
- Level: Main
Bedroom
- Level: Main
Bedroom
- Level: Main
Bedroom
- Level: Basement
Bedroom
- Level: Basement
Primary bathroom
- Level: Main
Bathroom
- Level: Main
Bathroom
- Level: Main
Bathroom
- Level: Main
Bathroom
- Level: Basement
Bathroom
- Level: Basement
Heating
- Forced Air
Cooling
- Central Air
Features
- Basement: Finished,Sump Pump
Interior area
- Total structure area: 4,766
- Total interior livable area: 4,766 sqft
- Finished area above ground: 2,383
- Finished area below ground: 1,900
Property
Parking
- Total spaces: 3
- Parking features: Garage - Attached
- Attached garage spaces: 3
Features
- Levels: One
- Stories: 1
- Patio & porch: Covered, Deck, Patio
- Exterior features: Private Yard
- Has view: Yes
- View description: Mountain(s)
Lot
- Size: 7,297 Square Feet
Details
- Parcel number: R8872085
- Zoning: PUD
- Special conditions: Standard
Construction
Type & style
- Home type: SingleFamily
- Architectural style: Contemporary
- Property subtype: Single Family Residence
Materials
- Brick, Concrete, Frame
- Roof: Concrete
Condition
- Year built: 2018
Details
- Builder name: CalAtlantic Homes
Utilities & green energy
- Sewer: Public Sewer
Community & HOA
Community
- Subdivision: Anthem Highlands
HOA
- Has HOA: Yes
- Amenities included: Clubhouse, Fitness Center, Park, Playground, Pool, Tennis Court(s), Trail(s)
- Services included: Reserve Fund, Maintenance Grounds, Recycling, Road Maintenance, Trash
- HOA fee: $471 quarterly
- HOA name: Anthem Community Association
- HOA phone: 303-665-2693
Location
- Region: Broomfield
Financial & listing details
- Price per square foot: $277/sqft
- Tax assessed value: $1,135,440
- Annual tax amount: $6,910
- Date on market: 11/18/2023
- Listing terms: Cash,Conventional,FHA,VA Loan
- Exclusions: Refrigerator In Garage, Rolling Workbench, Sauna, Hot Tub, All Patio Furniture, Washer/Dryer, Shelves In Utility Room, Safes (Large On Negotiable), Chandelier In Flex Office Space Of Living Area
- Ownership: Individual
Price history
| Date | Event | Price |
|---|---|---|
| 1/26/2024 | Sold | $1,320,000-4.7%$277/sqft |
Source:  REcolorado as distributed by MLS GRID #4609894 Report a problem REcolorado as distributed by MLS GRID #4609894 Report a problem | ||
| 12/31/2023 | Pending sale | $1,385,000$291/sqft |
Source: REcolorado as distributed by MLS GRID #4609894 Report a problem | ||
| 11/18/2023 | Listed for sale | $1,385,000+110.8%$291/sqft |
Source: REcolorado as distributed by MLS GRID #4609894 Report a problem | ||
| 6/28/2018 | Sold | $657,000-4.8%$138/sqft |
Source:  IRES as distributed by MLS GRID #851831 Report a problem IRES as distributed by MLS GRID #851831 Report a problem | ||
| 6/1/2018 | Pending sale | $689,900$145/sqft |
Source: RE/MAX Masters Millennium #5716098 Report a problem | ||
| 5/9/2018 | Price change | $689,900-1.4%$145/sqft |
Source: CalAtlantic Homes Report a problem | ||
| 4/9/2018 | Listed for sale | $699,900$147/sqft |
Source: MB TEAM LASSEN #1540094 Report a problem | ||
Public tax history
| Year | Property taxes | Tax assessment |
|---|---|---|
| 2025 | $9,142 +0.8% | $76,070 -0.3% |
| 2024 | $9,070 +31.3% | $76,280 -3.6% |
| 2023 | $6,910 -3.1% | $79,120 +53.8% |
| 2022 | $7,130 +8.1% | $51,430 |
| 2021 | $6,595 -0.4% | $51,430 +9.5% |
| 2020 | $6,621 +167.8% | $46,950 -0.7% |
| 2019 | $2,472 | $47,280 +181.9% |
| 2018 | $2,472 -18.8% | $16,770 -24% |
| 2017 | $3,044 -12.2% | $22,070 +191.5% |
| 2016 | $3,469 | $7,570 |
Find assessor info on the county website
Neighborhood: 80023
Nearby homes
- $1,175,0004 bd4 ba4.1k sqft3056 Yale Dr, Broomfield, CO 80023Sold

- $999,3003 bd4 ba2.4k sqft3036 Yale Dr, Broomfield, CO 80023Off Market

- $1,143,9004 bd4 ba5.2k sqft3066 Yale Dr, Broomfield, CO 80023Off Market
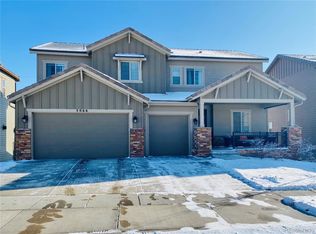
- $1,216,5004 bd5 ba3.5k sqft3026 Yale Dr, Broomfield, CO 80023Off Market
- $1,120,6005 bd4 ba3.5k sqft15976 Swan Mountain Dr, Broomfield, CO 80023Off Market
- $1,233,4004 bd4 ba5.3k sqft15977 La Plata Peak Pl, Broomfield, CO 80023Off Market
- $1,021,7004 bd4 ba3.1k sqft3076 Yale Dr, Broomfield, CO 80023Off Market
- $1,222,5005 bd5 ba5k sqft3016 Yale Dr, Broomfield, CO 80023Off Market
Nearby schools
GreatSchools rating
- 7/10Thunder Vista P-8Grades: PK-8Distance: 0.4 mi
- 9/10Legacy High SchoolGrades: 9-12Distance: 2.9 mi
Schools provided by the listing agent
- Elementary: Thunder Vista
- Middle: Thunder Vista
- High: Legacy
- District: Adams 12 5 Star Schl
Source: REcolorado as distributed by MLS GRID. This data may not be complete. We recommend contacting the local school district to confirm school assignments for this home.
Get a cash offer in 3 minutes
Find out how much your home could sell for in as little as 3 minutes with a no-obligation cash offer.
Estimated market value
$1,238,500
Get a cash offer in 3 minutes
Find out how much your home could sell for in as little as 3 minutes with a no-obligation cash offer.
Estimated market value
$1,238,500
- Colorado
- Broomfield County
- Broomfield
- 80023
- 3046 Yale Drive
Nearby cities
Nearby neighborhoods
Nearby zip codes
Other Broomfield Topics
