Beautiful Waterfront Home in Wyndham Lakes Estates , this spacious two-story home offers 5 bedrooms, a BONUS room, 3 bathrooms, and a 3-car garage in one of South Orlando’s most desirable communities. On the first floor, you’ll find an elegant kitchen with stainless steel appliances, 42” dark cabinetry, granite countertops, and a cozy eat-in space. The layout also includes a separate dining and living room, a large family room perfect for entertaining, and two oversized sliding doors that open to serene waterfront views. For added convenience, there is also a bedroom with a full bathroom downstairs, ideal for guests or multi-generational living. Upstairs, the generous primary suite features two walk-in closets and a spa-like bathroom with dual sinks, a garden tub, and a separate walk-in shower. Three additional bedrooms with water views, along with a versatile bonus room, perfect as a media room, playroom, office, or dream closet, complete the second floor. Step outside to the covered porch and enjoy peaceful water views in your own backyard retreat. Wyndham Lakes Estates offers resort-style amenities including a clubhouse, fitness center, aerobics room, swimming pool, playground, basketball courts, and tennis courts. The location is unbeatable, just minutes from Orlando International Airport, Medical City, major theme parks, shopping, and dining.
Sold for $649,999
$649,999
3046 YOUNGFORD STREET, ORLANDO, FL 32824
5beds
3,710sqft
Single Family Residence
Built in 2014
7,200 Square Feet Lot
$650,000 Zestimate®
$175/sqft
$3,454 Estimated rent
Home value
$650,000
$592,000 - $715,000
$3,454/mo
Zestimate® history
Owner options
List your home for rent
$3,454/mo
Rent Zestimate®
Find your next renter with Zillow Rental Manager. Plus, with online applications, you can quickly screen prospective tenants – for free.
$3,454/mo
Rent Zestimate®
Refinance and save
$4,800/mo
Est. payment
Refinancing to a lower rate could help reduce your monthly payments and save thousands over the life of the loan.
$4,800/mo
Est. payment
Explore your selling options
Work with a Zillow partner agent
Leverage their expertise and Zillow's premium Showcase listings to get your home seen by more buyers.
Get startedList with your own agent
Get your home in front of millions of buyers by listing it on Zillow.
Learn how to do itSell it yourself
Take full control of how buyers see your home on Zillow by listing For Sale by Owner (FSBO).
List your homeWhat's special
Granite countertopsCovered porchVersatile bonus roomWater viewsPeaceful water viewsGenerous primary suiteGarden tub
Zillow last checked:
Listing updated:
Listed by:
Keausha Jordan LLC 407-461-6822,
EXP REALTY LLC 888-883-8509,
Jeavanna Lanza PA 585-313-3408,
EXP REALTY LLC
Bought with:
Sophia Rogers, 3259587
SERHANT
Source: Stellar MLS,MLS#: O6336574 Originating MLS: Sarasota - Manatee
Originating MLS: Sarasota - Manatee
Facts & features
Interior
Bedrooms & bathrooms
- Bedrooms: 5
- Bathrooms: 3
- Full bathrooms: 3
Rooms
- Room types: Attic, Bonus Room, Family Room, Utility Room, Storage Rooms
Primary bedroom
- Features: Walk-In Closet(s)
- Level: Second
- Area: 266 Square Feet
- Dimensions: 14x19
Bedroom 2
- Features: Walk-In Closet(s)
- Level: Second
- Area: 121 Square Feet
- Dimensions: 11x11
Bedroom 3
- Features: Walk-In Closet(s)
- Level: Second
- Area: 156 Square Feet
- Dimensions: 12x13
Bedroom 4
- Features: Walk-In Closet(s)
- Level: Second
- Area: 154 Square Feet
- Dimensions: 14x11
Bedroom 5
- Features: Walk-In Closet(s)
- Level: First
- Area: 182 Square Feet
- Dimensions: 14x13
Primary bathroom
- Features: Dual Sinks, Garden Bath, Tub with Separate Shower Stall
- Level: Second
- Area: 176 Square Feet
- Dimensions: 11x16
Balcony porch lanai
- Level: First
- Area: 175 Square Feet
- Dimensions: 25x7
Bonus room
- Features: No Closet
- Level: Second
- Area: 462 Square Feet
- Dimensions: 21x22
Dining room
- Level: First
- Area: 192 Square Feet
- Dimensions: 12x16
Family room
- Level: First
- Area: 320 Square Feet
- Dimensions: 20x16
Kitchen
- Features: Pantry, Built-in Features, Granite Counters, Kitchen Island
- Level: First
- Area: 165 Square Feet
- Dimensions: 11x15
Living room
- Level: First
- Area: 169 Square Feet
- Dimensions: 13x13
Heating
- Central, Electric
Cooling
- Central Air
Appliances
- Included: Dishwasher, Disposal, Dryer, Electric Water Heater, Exhaust Fan, Microwave, Range, Refrigerator, Washer
- Laundry: Inside
Features
- Eating Space In Kitchen, Kitchen/Family Room Combo, Living Room/Dining Room Combo, Open Floorplan, Solid Surface Counters, Split Bedroom, Walk-In Closet(s)
- Flooring: Ceramic Tile, Laminate
- Doors: Sliding Doors
- Windows: Blinds
- Has fireplace: No
Interior area
- Total structure area: 4,598
- Total interior livable area: 3,710 sqft
Property
Parking
- Total spaces: 3
- Parking features: Driveway, Garage Door Opener
- Attached garage spaces: 3
- Has uncovered spaces: Yes
Features
- Levels: Two
- Stories: 2
- Patio & porch: Covered, Deck, Patio, Porch
- Exterior features: Irrigation System, Rain Gutters, Sidewalk
- Has view: Yes
- View description: Water, Lake
- Has water view: Yes
- Water view: Water,Lake
- Waterfront features: Pond
Lot
- Size: 7,200 Square Feet
- Features: Conservation Area, Sidewalk
- Residential vegetation: Trees/Landscaped
Details
- Parcel number: 322430962900280
- Zoning: P-D
- Special conditions: None
Construction
Type & style
- Home type: SingleFamily
- Architectural style: Contemporary
- Property subtype: Single Family Residence
Materials
- Block, Stone, Stucco, Wood Frame
- Foundation: Slab
- Roof: Shingle
Condition
- Completed
- New construction: No
- Year built: 2014
Utilities & green energy
- Sewer: Public Sewer
- Water: Public
- Utilities for property: Cable Available, Electricity Available, Public, Street Lights
Green energy
- Energy efficient items: HVAC, Insulation, Thermostat
- Indoor air quality: No/Low VOC Flooring, No/Low VOC Paint/Finish, Non Toxic Pest Control, Ventilation
- Water conservation: Low-Flow Fixtures
Community & HOA
Community
- Features: Deed Restrictions, Fitness Center, Playground, Pool, Tennis Court(s)
- Security: Smoke Detector(s)
- Pet fee: $0 monthly
- Subdivision: WYNDHAM LAKES ESTATES
HOA
- Has HOA: Yes
- Amenities included: Fitness Center, Playground, Tennis Court(s)
- Services included: Recreational Facilities
- HOA fee: $140 monthly
- HOA name: Wyndham Lakes Estates-Zaimelyn Rodriguez
- HOA phone: 407-705-2190
Location
- Region: Orlando
Financial & listing details
- Price per square foot: $175/sqft
- Tax assessed value: $595,557
- Annual tax amount: $9,155
- Date on market: 8/18/2025
- Cumulative days on market: 25 days
- Listing terms: Cash,Conventional,FHA,VA Loan
- Ownership: Fee Simple
- Total actual rent: 0
- Electric utility on property: Yes
- Road surface type: Paved
Price history
| Date | Event | Price |
|---|---|---|
| 10/30/2025 | Sold | $649,999$175/sqft |
Source:  Stellar MLS #O6336574 Report a problem Stellar MLS #O6336574 Report a problem | ||
| 9/12/2025 | Pending sale | $649,999$175/sqft |
Source: Stellar MLS #O6336574 Report a problem | ||
| 8/25/2025 | Price change | $649,999-0.8%$175/sqft |
Source: Stellar MLS #O6336574 Report a problem | ||
| 8/18/2025 | Listed for sale | $655,000+53%$177/sqft |
Source: Stellar MLS #O6336574 Report a problem | ||
| 12/14/2020 | Sold | $428,000+0.7%$115/sqft |
Source: Public Record Report a problem | ||
| 10/9/2020 | Listed for sale | $425,000+2.4%$115/sqft |
Source: LA ROSA REALTY LAKE NONA INC #O5898084 Report a problem | ||
| 7/27/2020 | Listing removed | $415,000$112/sqft |
Source: LA ROSA REALTY LAKE NONA INC #O5864576 Report a problem | ||
| 6/19/2020 | Listed for sale | $415,000$112/sqft |
Source: LA ROSA REALTY LAKE NONA INC #O5864576 Report a problem | ||
| 6/19/2020 | Pending sale | $415,000$112/sqft |
Source: LA ROSA REALTY LAKE NONA INC #O5864576 Report a problem | ||
| 5/16/2020 | Listed for sale | $415,000+22.1%$112/sqft |
Source: LA ROSA REALTY LAKE NONA INC #O5864576 Report a problem | ||
| 6/4/2014 | Sold | $340,000$92/sqft |
Source: Public Record Report a problem | ||
Public tax history
| Year | Property taxes | Tax assessment |
|---|---|---|
| 2024 | $9,156 +7.4% | $574,710 +3% |
| 2023 | $8,522 +20.1% | $557,971 +38.4% |
| 2022 | $7,098 +13.5% | $403,107 +10% |
| 2021 | $6,255 +20.2% | $366,461 +8.4% |
| 2020 | $5,204 +1.1% | $337,957 +2.3% |
| 2019 | $5,148 +0.9% | $330,359 +1.9% |
| 2018 | $5,101 | $324,199 +2.1% |
| 2017 | $5,101 +1.6% | $317,531 -5.7% |
| 2016 | $5,022 -7.2% | $336,840 +1.3% |
| 2015 | $5,409 +477.8% | $332,658 +1008.9% |
| 2014 | $936 | $30,000 |
Find assessor info on the county website
Neighborhood: Meadow Woods
Nearby homes
- $526,6003 bd3 ba2.6k sqft3040 Youngford St, Orlando, FL 32824Off Market

- $519,7004 bd3 ba2.4k sqft3052 Youngford St, Orlando, FL 32824Off Market

- $623,5005 bd3 ba3.4k sqft3034 Youngford St, Orlando, FL 32824Off Market
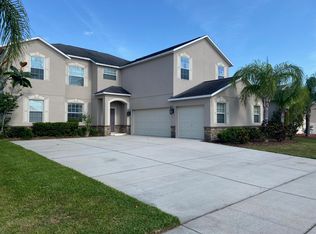
- $--5 bd3 ba3.4k sqft3034 Youngford St #3034, Orlando, FL 32824Off Market

- $512,9004 bd3 ba2.2k sqft3058 Youngford St, Orlando, FL 32824Off Market
- $485,1004 bd3 ba2.4k sqft3047 Youngford St, Orlando, FL 32824Off Market
- $2,9003 bd3 ba2.6k sqft3053 Youngford St, Orlando, FL 32824For Rent
- $491,7004 bd3 ba2.2k sqft3028 Youngford St, Orlando, FL 32824Off Market
Nearby schools
GreatSchools rating
- 9/10Stonewyck Elementary-1481Grades: PK-5Distance: 0.4 mi
- 6/10South Creek Middle SchoolGrades: 6-8Distance: 3 mi
- 5/10Cypress Creek High SchoolGrades: 9-12Distance: 3.5 mi
Schools provided by the listing agent
- Elementary: Wyndham Lakes Elementary
- Middle: South Creek Middle
- High: Cypress Creek High
Source: Stellar MLS. This data may not be complete. We recommend contacting the local school district to confirm school assignments for this home.
Get a cash offer in 3 minutes
Find out how much your home could sell for in as little as 3 minutes with a no-obligation cash offer.
Estimated market value
$650,000
Get a cash offer in 3 minutes
Find out how much your home could sell for in as little as 3 minutes with a no-obligation cash offer.
Estimated market value
$650,000
- Florida
- Orange County
- Orlando
- 32824
- Meadow Woods
- 3046 YOUNGFORD STREET
Nearby cities
Nearby neighborhoods
Nearby zip codes
Other Orlando Topics
