Welcome to this meticulously maintained three bedroom, two bathroom sanctuary where modern updates meet timeless comfort. Nestled in a peaceful and established neighborhood within the highly sought after Albany School District, this home offers the perfect blend of open concept living and private retreats. While the property carries a Hammond address, it provides the rare advantage of being zoned for one of the premier public school districts in Livingston Parish.
The heart of the home features a sprawling living area anchored by a cozy fireplace. Large windows flood the space with natural light, highlighting the premium flooring installed in twenty twenty three that flows seamlessly through the living room, hallway, and primary suite. Whether you require a dedicated home office or a quiet place to relax, this versatile layout adapts easily to your lifestyle.
The kitchen serves as a functional masterpiece, boasting stunning oak cabinetry, a large pantry, and durable tiled floors. You can enjoy total peace of mind with a newer stove and microwave integrated into the modern appliance suite. Adjacent to the kitchen, the dining area provides a charming space for family meals with easy access to the rest of the main living quarters.
The spacious primary bedroom serves as a true retreat, featuring updated flooring and a massive walk in closet. The en suite bathroom is your personal spa, complete with a deep soaking tub. The additional bedrooms are well proportioned, offering plenty of space for guests, family, or hobby rooms.
Step outside to a fully fenced backyard perfect for pets, play, or gardening. The covered patio offers a shaded escape for summer gatherings and morning coffee while overlooking the manicured lawn. Perhaps the most valuable feature is the included Generac full home generator, ensuring your comfort and power are never interrupted. Move in with total confidence knowing this home has never flooded and features a roof replaced in twenty twenty alongside recent interior upgrades that ensure low maintenance living for years to come.
Do not miss your opportunity to own this turnkey gem. Schedule your private showing today and see why this house is the perfect place to call home.
Closed
Price Unknown
30460 Dawson Ln, Hammond, LA 70403
3beds
1,600sqft
Single Family Residence
Built in 2012
9,744 Square Feet Lot
$244,900 Zestimate®
$--/sqft
$1,924 Estimated rent
Home value
$244,900
$233,000 - $257,000
$1,924/mo
Zestimate® history
Owner options
List your home for rent
$1,924/mo
Rent Zestimate®
Find your next renter with Zillow Rental Manager. Plus, with online applications, you can quickly screen prospective tenants – for free.
$1,924/mo
Rent Zestimate®
Refinance and save
$150/mo
Est. payment
Refinancing to a lower rate could help reduce your monthly payments and save thousands over the life of the loan.
$150/mo
Est. payment
Explore your selling options
Work with a Zillow partner agent
Leverage their expertise and Zillow's premium Showcase listings to get your home seen by more buyers.
Get startedList with your own agent
Get your home in front of millions of buyers by listing it on Zillow.
Learn how to do itSell it yourself
Take full control of how buyers see your home on Zillow by listing For Sale by Owner (FSBO).
List your homeWhat's special
Open concept livingManicured lawnDurable tiled floorsStunning oak cabinetryLarge pantryCozy fireplace
Zillow last checked:
Listing updated:
Listed by:
Louis Williams 985-237-0712,
Keller Williams Realty Services
Bought with:
Justin England
Kaizen Home Sales and Services, LLC
Source: GSREIN,MLS#: 2556796
Facts & features
Interior
Bedrooms & bathrooms
- Bedrooms: 3
- Bathrooms: 2
- Full bathrooms: 2
Primary bedroom
- Level: Lower
- Dimensions: 15.6x12
Bedroom
- Level: Lower
- Dimensions: 10x11.6
Bedroom
- Level: Lower
- Dimensions: 10x11.2
Dining room
- Level: Lower
- Dimensions: 9x11
Foyer
- Level: Lower
- Dimensions: 4x8
Kitchen
- Level: Lower
- Dimensions: 11x11
Living room
- Level: Lower
- Dimensions: 19x14
Heating
- Central
Cooling
- Central Air
Appliances
- Laundry: Washer Hookup, Dryer Hookup
Features
- Attic, Ceiling Fan(s), Pantry, Pull Down Attic Stairs
- Attic: Pull Down Stairs
- Has fireplace: Yes
- Fireplace features: Gas
Interior area
- Total structure area: 2,101
- Total interior livable area: 1,600 sqft
Property
Parking
- Parking features: Garage, Garage Door Opener
- Has garage: Yes
Features
- Levels: One
- Stories: 1
- Patio & porch: Covered
- Exterior features: Fence
- Pool features: None
Lot
- Size: 9,744 Square Feet
- Dimensions: 76 x 128 x 76 x 128
- Features: City Lot, Rectangular Lot
Details
- Parcel number: 0060625368
- Special conditions: None
Construction
Type & style
- Home type: SingleFamily
- Architectural style: Traditional
- Property subtype: Single Family Residence
Materials
- Brick, Vinyl Siding
- Foundation: Slab
- Roof: Shingle
Condition
- Excellent
- Year built: 2012
Utilities & green energy
- Sewer: Public Sewer
- Water: Public
Community & HOA
Community
- Security: Smoke Detector(s)
HOA
- Has HOA: Yes
- HOA fee: $150 annually
Location
- Region: Hammond
Financial & listing details
- Tax assessed value: $180,080
- Annual tax amount: $846
- Date on market: 5/7/2026
Price history
| Date | Event | Price |
|---|---|---|
| 6/18/2026 | Sold | -- |
Source:  GSREIN #2556796 Report a problem GSREIN #2556796 Report a problem | ||
| 5/11/2026 | Pending sale | $239,900$150/sqft |
Source: GSREIN #2556796 Report a problem | ||
| 5/7/2026 | Listed for sale | $239,9000%$150/sqft |
Source: GSREIN #2556796 Report a problem | ||
| 10/15/2024 | Listing removed | $240,000$150/sqft |
Source: GSREIN #2454987 Report a problem | ||
| 6/25/2024 | Listed for sale | $240,000$150/sqft |
Source: GSREIN #2454987 Report a problem | ||
| 3/4/2014 | Sold | -- |
Source: GSREIN #975905 Report a problem | ||
| 11/2/2011 | Sold | -- |
Source: Public Record Report a problem | ||
Public tax history
| Year | Property taxes | Tax assessment |
|---|---|---|
| 2025 | $846 -1.3% | $18,008 |
| 2024 | $858 +62.1% | $18,008 +32.7% |
| 2023 | $529 -1% | $13,570 |
| 2022 | $534 -0.4% | $13,570 |
| 2021 | $537 +0.6% | $13,570 |
| 2020 | $533 -58.3% | $13,570 -5.1% |
| 2019 | $1,278 +111.5% | $14,300 |
| 2017 | $604 +13.9% | $14,300 +6.2% |
| 2015 | $530 | $13,470 |
| 2014 | $530 -1.9% | $13,470 |
| 2013 | $541 -1.7% | $13,470 |
| 2012 | $550 +78.7% | $13,470 +356.6% |
| 2010 | $308 | $2,950 |
Find assessor info on the county website
Neighborhood: 70403
Nearby homes
- $201,500-- bd-- ba1.2k sqft30452 Dawson Ln, Hammond, LA 70403Off Market
- $228,7003 bd2 ba1.5k sqft30476 Dawson Ln, Hammond, LA 70403Off Market
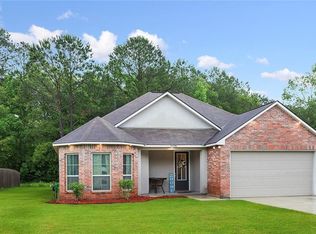
- $219,5003 bd2 ba1.5k sqft30476 Dawson Ln, Hammond, LA 70403Off Market
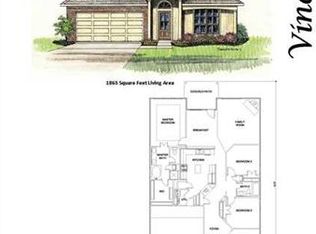
- $255,8003 bd2 ba1.6k sqft30196 W Bates Rd, Hammond, LA 70403Off Market
- $--3 bd2 ba1.8k sqft30459 Dawson Ln, Hammond, LA 70403Sold
- $264,800-- bd-- ba1.8k sqft30446 Dawson Ln, Hammond, LA 70403Off Market
- $246,2003 bd2 ba1.8k sqft30459 Dawson Ln, Hammond, LA 70403Off Market
- $251,800-- bd-- ba1.7k sqft30451 Dawson Ln, Hammond, LA 70403Off Market
Nearby schools
GreatSchools rating
- NAAlbany Lower Elementary SchoolGrades: PK-2Distance: 2.1 mi
- 8/10Albany Middle SchoolGrades: 5-8Distance: 2.4 mi
- 6/10Albany High SchoolGrades: 9-12Distance: 2.1 mi
Get a cash offer in 3 minutes
Find out how much your home could sell for in as little as 3 minutes with a no-obligation cash offer.
Estimated market value
$244,900
Get a cash offer in 3 minutes
Find out how much your home could sell for in as little as 3 minutes with a no-obligation cash offer.
Estimated market value
$244,900
- Louisiana
- Livingston Parish
- Hammond
- 70403
- 30460 Dawson Ln
Nearby cities
Nearby zip codes
Other Hammond Topics
