If you’re looking for a home that truly “has it all,” this is it. Offering 5,522 sq. ft. of living space, it begins with a welcoming covered front porch, the perfect place to unwind on the swing and enjoy peaceful Colorado evenings. Step inside and you’re immediately struck by the dramatic vaulted ceilings, post-and-beam accents, and beautifully designed rooflines, creating a true mountain lodge feel. The space is open, grand, and filled with character. The gourmet kitchen is thoughtfully designed with detailed cabinetry, double ovens, a 5-burner gas cooktop with pot filler, expansive granite countertops, a coffee buffet, and a well-appointed walk-in pantry with built-ins and prep space. It flows seamlessly into the dining area and family room, anchored by a rock gas fireplace, and opens to a covered back patio with a dog run being ideal for both entertaining and everyday living. The backyard is cleared for fire mitigation and borders Adventure’s Unlimited, offering exceptional privacy with no neighbors to the north. The main level features a primary suite with a custom ensuite bath, along with a guest half bath, spacious utility room, and attached 2 car garage. Upstairs, a generous loft living area overlooks the main level and leads to a delightful craft room with built-ins and additional storage. A second primary suite offers Buffalo Peaks views, a walk-in closet, and a beautifully finished bath with dual shower heads. The lower level is designed for enjoyment, featuring a theater room (equipment included), pool table, wet bar, super fun wine room, an additional bedroom, full bath, and a separate entrance, perfect for a guest or mother-in-law suite. Completing the property is a 1,288 sq. ft. detached garage with three bays and a heated workshop, a paved circular driveway, and in-floor heat with an Stefes energy-efficient off-peak hours system. The home is being sold with all main furniture included. This home is custom built & truly exceptional!
Sold for $1,625,000
$1,625,000
30460 Harvard Circle, Buena Vista, CO 81211
3beds
5,522sqft
Single Family Residence
Built in 2005
1.81 Acres Lot
$1,619,700 Zestimate®
$294/sqft
$5,023 Estimated rent
Home value
$1,619,700
Estimated sales range
Not available
$5,023/mo
Zestimate® history
Owner options
List your home for rent
$5,023/mo
Rent Zestimate®
Find your next renter with Zillow Rental Manager. Plus, with online applications, you can quickly screen prospective tenants – for free.
$5,023/mo
Rent Zestimate®
Refinance and save
$10,299/mo
Est. payment
Refinancing to a lower rate could help reduce your monthly payments and save thousands over the life of the loan.
$10,299/mo
Est. payment
Explore your selling options
Work with a Zillow partner agent
Leverage their expertise and Zillow's premium Showcase listings to get your home seen by more buyers.
Get startedList with your own agent
Get your home in front of millions of buyers by listing it on Zillow.
Learn how to do itSell it yourself
Take full control of how buyers see your home on Zillow by listing For Sale by Owner (FSBO).
List your homeWhat's special
Zillow last checked:
Listing updated:
Listed by:
Mary Kale 719-221-2879 mmkkale64@gmail.com,
Full Circle Real Estate Group,
Mary Kale 719-221-2879,
Full Circle Real Estate Group
Bought with:
Ritchie Molitor, 40026444
Real Broker, LLC
Source: REcolorado as distributed by MLS GRID,MLS#: 9048100
Facts & features
Interior
Bedrooms & bathrooms
- Bedrooms: 3
- Bathrooms: 4
- Full bathrooms: 2
- 3/4 bathrooms: 1
- 1/2 bathrooms: 1
- Main level bathrooms: 2
- Main level bedrooms: 1
Bedroom
- Level: Main
Bedroom
- Description: 2nd Primary Bedroom
- Level: Upper
Bedroom
- Level: Basement
Bathroom
- Level: Main
Bathroom
- Level: Main
Bathroom
- Level: Upper
Bathroom
- Level: Basement
Bonus room
- Description: Fantastic Craft Room Or Other Uses As Well
- Level: Upper
Dining room
- Level: Main
Exercise room
- Description: Equipment Included
Family room
- Level: Main
Game room
- Description: Pool Table Included
- Level: Basement
Great room
- Description: Full Theater W/All Equipment, Theater Chairs, Etc.
- Level: Basement
Kitchen
- Level: Main
Loft
- Description: Good Size Living Room
- Level: Upper
Utility room
- Level: Main
Workshop
- Description: Heated Workshop In Finished Detached Garage
Heating
- Baseboard, Electric, Propane, Radiant Floor
Cooling
- None
Appliances
- Included: Bar Fridge, Cooktop, Dishwasher, Disposal, Double Oven, Dryer, Electric Water Heater, Microwave, Range Hood, Refrigerator, Washer, Wine Cooler
Features
- Built-in Features, Ceiling Fan(s), Entrance Foyer, Five Piece Bath, Granite Counters, High Ceilings, High Speed Internet, Open Floorplan, Pantry, Primary Suite, Smoke Free, T&G Ceilings, Vaulted Ceiling(s), Walk-In Closet(s), Wet Bar
- Flooring: Carpet, Tile, Wood
- Windows: Double Pane Windows, Window Coverings
- Basement: Finished,Full,Walk-Out Access
- Number of fireplaces: 2
- Fireplace features: Bedroom, Family Room, Gas Log
- Furnished: Yes
Interior area
- Total structure area: 5,522
- Total interior livable area: 5,522 sqft
- Finished area above ground: 3,378
- Finished area below ground: 2,144
Property
Parking
- Total spaces: 5
- Parking features: Asphalt, Concrete
- Attached garage spaces: 5
Features
- Levels: Three Or More
- Patio & porch: Covered, Deck, Front Porch
- Exterior features: Dog Run, Rain Gutters
- Fencing: Partial
- Has view: Yes
- View description: Mountain(s)
Lot
- Size: 1.81 Acres
- Features: Level, Many Trees
- Residential vegetation: Aspen, Natural State, Partially Wooded, Wooded
Details
- Parcel number: 326903200096
- Zoning: Residential
- Special conditions: Standard
- Other equipment: Home Theater
Construction
Type & style
- Home type: SingleFamily
- Architectural style: Mountain Contemporary
- Property subtype: Single Family Residence
Materials
- Cement Siding
- Foundation: Concrete Perimeter
Condition
- Year built: 2005
Utilities & green energy
- Electric: 110V, 220 Volts
- Utilities for property: Phone Available, Propane
Community & HOA
Community
- Security: Carbon Monoxide Detector(s), Smoke Detector(s)
- Subdivision: Game Trail
HOA
- Has HOA: Yes
- Services included: Reserve Fund, Recycling, Road Maintenance, Snow Removal, Trash, Water
- HOA fee: $1,156 annually
- HOA name: Game Trail
- HOA phone: 719-395-2742
Location
- Region: Buena Vista
Financial & listing details
- Price per square foot: $294/sqft
- Tax assessed value: $1,293,405
- Annual tax amount: $4,313
- Date on market: 5/1/2026
- Listing terms: Cash,Conventional
- Exclusions: Seller's Personal Property.
- Ownership: Corporation/Trust
- Electric utility on property: Yes
- Road surface type: Paved
Price history
| Date | Event | Price |
|---|---|---|
| 6/17/2026 | Sold | $1,625,000$294/sqft |
Source:  REcolorado as distributed by MLS GRID #9048100 Report a problem REcolorado as distributed by MLS GRID #9048100 Report a problem | ||
| 5/4/2026 | Pending sale | $1,625,000$294/sqft |
Source: REcolorado as distributed by MLS GRID #9048100 Report a problem | ||
| 5/1/2026 | Listed for sale | $1,625,000$294/sqft |
Source: REcolorado as distributed by MLS GRID #9048100 Report a problem | ||
Public tax history
| Year | Property taxes | Tax assessment |
|---|---|---|
| 2025 | $4,704 +5.9% | $74,590 -20.3% |
| 2024 | $4,440 +31.8% | $93,540 -3.7% |
| 2023 | $3,369 -0.7% | $97,150 +51.7% |
| 2022 | $3,395 +16% | $64,020 -2.8% |
| 2021 | $2,926 -0.1% | $65,860 +22.4% |
| 2020 | $2,928 -8.6% | $53,810 -2.2% |
| 2019 | $3,203 | $55,000 |
| 2018 | $3,203 +9.9% | $55,000 |
| 2017 | $2,915 +3.2% | $55,000 +14.2% |
| 2016 | $2,824 +9.7% | $48,150 -14.2% |
| 2015 | $2,575 | $56,110 +12.4% |
| 2014 | $2,575 -6.1% | $49,930 -9.4% |
| 2012 | $2,743 -42.3% | $55,090 |
| 2011 | $4,755 +108.2% | $55,090 -0.2% |
| 2010 | $2,284 | $55,200 |
Find assessor info on the county website
Neighborhood: 81211
Nearby homes
- $232,0002.47 Acres30470 Harvard Cir, Buena Vista, CO 81211Sold
- $232,0002.47 Acres30470 Harvard Cir LOT 3, Buena Vista, CO 81211Sold
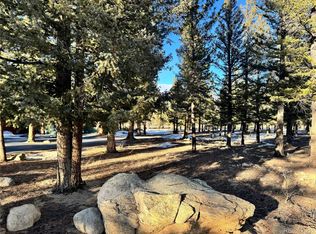
- $1,079,8003 bd3 ba2.4k sqft30463 National Forest Dr, Buena Vista, CO 81211Off Market
- $45,4701.9 Acres30450 Harvard Dr, Buena Vista, CO 81211Off Market
- $42,5502.03 Acres30459 Harvard Cir, Buena Vista, CO 81211Off Market
- $1,192,5003 bd3 ba3.3k sqft30477 Harvard Cir, Buena Vista, CO 81211Sold
- $504,4002 bd1 ba1.4k sqft30480 Harvard Cir, Buena Vista, CO 81211Off Market
- $858,9002 bd3 ba2.1k sqft30440 Harvard Cir, Buena Vista, CO 81211Off Market
Nearby schools
GreatSchools rating
- 6/10Avery/Parsons Elementary SchoolGrades: K-5Distance: 5.1 mi
- 7/10Buena Vista Middle SchoolGrades: 6-8Distance: 4.8 mi
- 6/10Buena Vista High SchoolGrades: 9-12Distance: 5.3 mi
Schools provided by the listing agent
- Elementary: Avery Parsons
- Middle: Buena Vista
- High: Buena Vista
- District: Buena Vista R-31
Source: REcolorado as distributed by MLS GRID. This data may not be complete. We recommend contacting the local school district to confirm school assignments for this home.


Get pre-qualified for a loan
At Zillow Home Loans, we can pre-qualify you in as little as 5 minutes with no impact to your credit score.An equal housing lender. NMLS #10287.
- Colorado
- Chaffee County
- Buena Vista
- 81211
- 30460 Harvard Circle
Nearby cities
Nearby zip codes
Other Buena Vista Topics
