Skip main navigation
Sold for $1,000,000
  • $1,000,000

    30460 Mountainside Drive, Buena Vista, CO 81211

    3beds
    2,425sqft
    Single Family Residence
    Built in 2017
    1.5 Acres Lot
    $999,900 Zestimate®
    $412/sqft
    $3,914 Estimated rent

    Home value

    $999,900

    Estimated sales range

    Not available

    $3,914/mo

    Zestimate® history
    Loading
    Loading...

    Owner options

    List your home for rent

    $3,914/mo

    Rent Zestimate®

    Find your next renter with Zillow Rental Manager. Plus, with online applications, you can quickly screen prospective tenants – for free.

    Learn more

    $3,914/mo

    Rent Zestimate®

    Refinance and save

    $6,737/mo

    Est. payment

    Refinancing to a lower rate could help reduce your monthly payments and save thousands over the life of the loan.

    See today's rates

    $6,737/mo

    Est. payment

    Explore your selling options

    Work with a Zillow partner agent

    Leverage their expertise and Zillow's premium Showcase listings to get your home seen by more buyers.

    Get started

    List with your own agent

    Get your home in front of millions of buyers by listing it on Zillow.

    Learn how to do it

    Sell it yourself

    Take full control of how buyers see your home on Zillow by listing For Sale by Owner (FSBO).

    List your home

    What's special

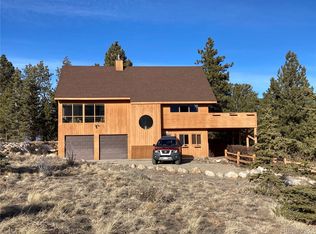
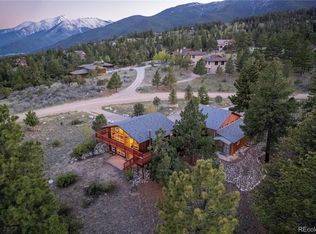
    Set on a corner lot within the prestigious Game Trail subdivision, this attractive custom home captures the essence of Colorado mountain living—where breathtaking views, abundant wildlife, and endless outdoor recreation create an unforgettable lifestyle. Completed in 2018 and impeccably cared for, this mountain retreat offers the perfect balance of luxury, privacy, and convenience just minutes from downtown Buena Vista. Thoughtfully designed to embrace its spectacular surroundings, the home features vaulted ceilings, rich hardwood floors, and expansive windows framing stunning views of the majestic peaks and the surrounding valleys. The open-concept main level was designed for effortless one-floor living, blending mountain elegance with inviting comfort. At the heart of the home, the great room includes a spacious kitchen that offers generous prep space, built-in appliances, abundant cabinetry, and counter seating for gathering with family and friends. The adjoining dining and living areas flow seamlessly onto the expansive wraparound deck, creating exceptional indoor-outdoor living ideal for entertaining or enjoying peaceful Colorado evenings either inside by the fireplace or outdoors beneath endless skies. The luxurious primary suite serves as a private retreat with deck access, a spacious closet, and a beautiful ensuite bath. A spacious laundry room, mud room, and half bath complete the main floor. The lower level expands the living space with two guest bedrooms, a full bath, ample storage, and a versatile family room ideal for recreation, fitness, hobbies, or hosting guests. Added features include a fenced yard for pets and great storage for mountain gear in the attached 2-car garage. Outdoor spaces were intentionally designed to maximize privacy and connection to nature. Relax in the secluded hot tub with Mount Princeton views, entertain on the deck with views of Buffalo Peaks, or soak up the sun on the front entry- the options for new experiences are endless.

    Zillow last checked:

    Listing updated:

    Listed by:

    Julie Kersting 719-395-7840 Julie@JulieKersting.com,

    8z Real Estate - ROCC

    Bought with:

    Lori May, 100095486

    8z Real Estate - ROCC

    Source: REcolorado as distributed by MLS GRID,MLS#: 2839700MLS Logo

    Facts & features

    Interior

    Bedrooms & bathrooms
    • Bedrooms: 3
    • Bathrooms: 3
    • Full bathrooms: 1
    • 3/4 bathrooms: 1
    • 1/2 bathrooms: 1
    • Main level bathrooms: 2
    • Main level bedrooms: 1
    Bedroom
    • Features: Primary Suite
    • Level: Main
    Bedroom
    • Level: Basement
    Bedroom
    • Level: Basement
    Bathroom
    • Features: Primary Suite
    • Level: Main
    Bathroom
    • Level: Main
    Bathroom
    • Level: Basement
    Dining room
    • Level: Main
    Family room
    • Level: Basement
    Kitchen
    • Level: Main
    Laundry
    • Level: Main
    Living room
    • Level: Main
    Utility room
    • Level: Basement
    Heating
    • Electric, Propane
    Cooling
    • None
    Appliances
    • Included: Convection Oven, Cooktop, Dishwasher, Dryer, Microwave, Washer
    Features
    • Ceiling Fan(s), Granite Counters, Open Floorplan, Primary Suite, Vaulted Ceiling(s), Walk-In Closet(s)
    • Flooring: Carpet, Tile, Wood
    • Windows: Double Pane Windows
    • Basement: Daylight,Finished
    • Number of fireplaces: 1
    • Fireplace features: Gas
    Interior area
    • Total structure area: 2,425
    • Total interior livable area: 2,425 sqft
    • Finished area above ground: 1,265
    • Finished area below ground: 1,160

    Property

    Parking
    • Total spaces: 2
    • Parking features: Garage - Attached
    • Attached garage spaces: 2
    Features
    • Levels: One
    • Stories: 1
    • Patio & porch: Deck, Wrap Around
    • Has spa: Yes
    • Spa features: Spa/Hot Tub
    • Fencing: None
    • Has view: Yes
    • View description: City, Mountain(s)
    Lot
    • Size: 1.5 Acres
    • Features: Corner Lot
    • Residential vegetation: Natural State
    Details
    • Parcel number: R326903400003
    • Zoning: Residential
    • Special conditions: Standard

    Construction

    Type & style
    • Home type: SingleFamily
    • Architectural style: Mountain Contemporary,Traditional
    • Property subtype: Single Family Residence
    Materials
    • ICFs (Insulated Concrete Forms), Stone, Stucco
    • Foundation: Concrete Perimeter
    • Roof: Composition
    Condition
    • Year built: 2017

    Utilities & green energy

    • Water: Private
    • Utilities for property: Electricity Connected, Propane

    Community & HOA

    Community
    • Subdivision: Game Trail
    HOA
    • Has HOA: Yes
    • Services included: Road Maintenance, Snow Removal, Trash, Water
    • HOA fee: $1,156 annually
    • HOA name: Game Trail
    • HOA phone: 719-395-2472
    Location
    • Region: Buena Vista

    Financial & listing details

    • Price per square foot: $412/sqft
    • Tax assessed value: $735,159
    • Annual tax amount: $1,743
    • Date on market: 6/5/2026
    • Listing terms: Cash,Conventional
    • Exclusions: Sellers Personal Property
    • Ownership: Individual
    • Electric utility on property: Yes
    • Road surface type: Gravel

    Price history

    DateEventPrice
    7/29/2026Sold$1,000,000-11.1%$412/sqft
    Source: REcolorado as distributed by MLS GRID #2839700 Report a problem
    7/8/2026Pending sale$1,125,000$464/sqft
    Source: REcolorado as distributed by MLS GRID #2839700 Report a problem
    6/17/2026Listed for sale$1,125,000$464/sqft
    Source: REcolorado as distributed by MLS GRID #2839700 Report a problem
    6/5/2026Pending sale$1,125,000$464/sqft
    Source: REcolorado as distributed by MLS GRID #2839700 Report a problem
    5/31/2026Listed for sale$1,125,000+80%$464/sqft
    Source: REcolorado as distributed by MLS GRID #2839700 Report a problem
    7/24/2020Sold$625,000-2.2%$258/sqft
    Source: Public Record Report a problem
    6/12/2020Pending sale$638,750$263/sqft
    Source: First Colorado Land Office, Inc. #2915613 Report a problem
    5/20/2020Listed for sale$638,750+544.9%$263/sqft
    Source: First Colorado Land Office, Inc. #2915613 Report a problem
    4/13/2017Sold$99,050$41/sqft
    Source: Public Record Report a problem

    Public tax history

    YearProperty taxesTax assessment
    2025$2,551 +5.9%$45,950 -9.4%
    2024$2,408 +21.3%$50,720 -5.9%
    2023$1,984 -0.8%$53,920 +43%
    2022$1,999 +14.8%$37,700 -2.8%
    2021$1,741 -0.1%$38,790 +21.1%
    2020$1,743 +236.3%$32,020 +259.8%
    2019$518 $8,900
    2018$518 -27.5%$8,900 -34%
    2017$715 +15.3%$13,490 +9.5%
    2016$620 -44.2%$12,320
    2015$1,110 $12,320 -42.8%
    2014$1,110 $21,530
    Find assessor info on the county website

    Neighborhood: 81211

    Nearby schools

    GreatSchools rating
    Schools provided by the listing agent
    • Elementary: Avery Parsons
    • Middle: Buena Vista
    • High: Buena Vista
    • District: Buena Vista R-31

    Source: REcolorado as distributed by MLS GRID. This data may not be complete. We recommend contacting the local school district to confirm school assignments for this home.

    Get pre-qualified for a loan
    At Zillow Home Loans, we can pre-qualify you in as little as 5 minutes with no impact to your credit score.

    An equal housing lender. NMLS #10287.