Skip main navigation
Off market
  • $1,714,000

    30460 Remington Rd, Castaic, CA 91384

    5beds
    3,524sqft
    SingleFamily
    Built in 1995
    1.57 Acres Lot
    $1,714,000 Zestimate®
    $486/sqft
    $6,169 Estimated rent

    Home value

    $1,714,000

    $1.59M - $1.85M

    $6,169/mo

    Zestimate® history
    Loading
    Loading...

    Owner options

    List your home for rent

    $6,169/mo

    Rent Zestimate®

    Find your next renter with Zillow Rental Manager. Plus, with online applications, you can quickly screen prospective tenants – for free.

    Learn more

    $6,169/mo

    Rent Zestimate®

    Refinance and save

    $10,868/mo

    Est. payment

    Refinancing to a lower rate could help reduce your monthly payments and save thousands over the life of the loan.

    See today's rates

    $10,868/mo

    Est. payment

    Explore your selling options

    Work with a Zillow partner agent

    Leverage their expertise and Zillow's premium Showcase listings to get your home seen by more buyers.

    Get started

    List with your own agent

    Get your home in front of millions of buyers by listing it on Zillow.

    Learn how to do it

    Sell it yourself

    Take full control of how buyers see your home on Zillow by listing For Sale by Owner (FSBO).

    List your home

    What's special

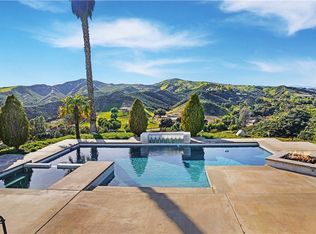
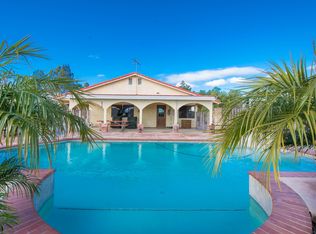
    Chic, Cape Cod inspired, custom built Hasley Canyon Estate hilltop setting with 360-degree views on a 1.57 acre lot. The attention to detail coupled with natural light infuses every angle and space. Highly upgraded interior with open floor plan and picture perfect views from every room. Gourmet kitchen with central island, Viking appliances, and walk-in pantry/home command center. Main floor Master Bedroom en suite with 2 junior masters. Expanded Mud/Laundry room leads to a screened-in sunroom, as well as a 3-car attached garage. The grand staircase leads to 2 more bedrooms, a bathroom with steam shower, and an oversized bonus room with skylights. Enjoy outside dining on covered stone patio with built in Barbeque and Dining area that opens onto a covered patio. Ample grounds offer potential for the addition of a pool, stables or sports courts and parking for 10+ cars. Perfect for equestrian facilities. Equally suited for entertaining and active family life. Check out the 3D virtual tour.

    This property is not currently displayed as for sale or rent on Zillow. This may be different from what's on other websites or public sources.
    Facts & features

    Interior

    Bedrooms & bathrooms
    • Bedrooms: 5
    • Bathrooms: 5
    • Full bathrooms: 2
    • 3/4 bathrooms: 2
    • 1/2 bathrooms: 1
    Heating
    • Forced air, Gas
    Cooling
    • Central
    Appliances
    • Included: Dishwasher, Garbage disposal, Microwave, Range / Oven
    • Laundry: Individual Room, Inside, Gas Dryer Hookup, Washer Hookup, Common Area
    Features
    • Recessed Lighting, Tile Counters, Stone Counters, Intercom, Sunken Living Room, Balcony, Granite Counters, Copper Plumbing Full, Dry Bar, Chair Railings, Track Lighting, Phone System, Open Floorplan, Ceiling Fan(s), Built-in Features, High Ceilings, Storage
    • Flooring: Tile, Carpet, Concrete, Hardwood
    • Doors: French Doors, Panel Doors, Insulated Doors, Sliding Doors, Mirror Closet Door(s)
    • Windows: Blinds, Custom Covering, Screens, Double Pane Windows, French/Mullioned, Roller Shields, Solar Tinted Windows, Skylight(s), ENERGY STAR Qualified Windows, Drapes
    • Has fireplace: Yes
    • Fireplace features: Gas, Great Room, Raised Hearth, Bath, Zero Clearance, Wood Burning
    • Common walls with other units/homes: No Common Walls
    Interior area
    • Total interior livable area: 3,524 sqft

    Property

    Parking
    • Total spaces: 3
    • Parking features: Garage - Attached
    Features
    • Levels: Two
    • Patio & porch: Covered, Slab, Deck, Patio Open, Enclosed, Stone, Front Porch, Rear Porch, Screened
    • Exterior features: Cement / Concrete
    • Fencing: Chain Link, Wrought Iron, Privacy, Stucco Wall, Vinyl, New Condition
    • Has view: Yes
    • View description: Territorial
    Lot
    • Size: 1.57 Acres
    • Features: Back Yard, Front Yard, Paved, Sprinklers In Rear, Landscaped, Lot Over 40000 Sqft, Yard, Horse Property, Sprinkler System, Sprinklers In Front, Sprinklers Timer, Garden, Sprinklers Drip System, Up Slope from Street, Rolling Slope, 0-1 Unit/Acre, Gentle Sloping, Rectangular Lot
    Details
    • Additional structures: Storage
    • Parcel number: 3247050012
    • Special conditions: Standard

    Construction

    Type & style
    • Home type: SingleFamily
    • Architectural style: Custom Built, English, Cape Cod
    Materials
    • Roof: Tile
    Condition
    • Turnkey
    • Year built: 1995

    Utilities & green energy

    • Sewer: Conventional Septic
    • Water: Public

    Community & HOA

    Location
    • Region: Castaic

    Financial & listing details

    • Price per square foot: $486/sqft
    • Tax assessed value: $1,423,397
    • Annual tax amount: $17,976
    • Road surface type: Paved

    Price history

    DateEventPrice
    9/11/2020Sold$1,315,000-2.2%$373/sqft
    Source: CRISNet / SRAR #SR20085708 Report a problem
    9/4/2020Pending sale$1,344,000$381/sqft
    Source: Coldwell Banker Realty #SR20085708 Report a problem
    7/24/2020Price change$1,344,000-0.4%$381/sqft
    Source: Coldwell Banker Realty #SR20085708 Report a problem
    5/23/2020Listed for sale$1,350,000+11.1%$383/sqft
    Source: Coldwell Banker Realty #SR20085708 Report a problem
    10/26/2017Sold$1,215,000-0.8%$345/sqft
    Source: Public Record Report a problem
    10/3/2017Pending sale$1,225,000$348/sqft
    Source: Dilbeck Real Estate #SR17188078 Report a problem
    9/25/2017Listed for sale$1,225,000$348/sqft
    Source: Dilbeck Real Estate #SR17188078 Report a problem
    9/25/2017Pending sale$1,225,000$348/sqft
    Source: Dilbeck Real Estate #SR17188078 Report a problem
    8/15/2017Price change$1,225,000+2.1%$348/sqft
    Source: Dilbeck Real Estate #SR17188078 Report a problem
    7/20/2017Price change$1,199,900-7.6%$340/sqft
    Source: Dilbeck Real Estate #SR17049484 Report a problem
    6/6/2017Price change$1,298,500-0.1%$368/sqft
    Source: Dilbeck Real Estate #SR17049484 Report a problem
    4/21/2017Price change$1,299,500+0.3%$369/sqft
    Source: Dilbeck Real Estate #SR17049484 Report a problem
    3/14/2017Listed for sale$1,295,000+763.3%$367/sqft
    Source: Dilbeck Real Estate #SR17049484 Report a problem
    4/5/1994Sold$150,000$43/sqft
    Source: Public Record Report a problem

    Public tax history

    YearProperty taxesTax assessment
    2025$17,976 +4%$1,423,397 +2%
    2024$17,288 +3.1%$1,395,488 +2%
    2023$16,760 +2.2%$1,368,126 +2%
    2022$16,403 +1.6%$1,341,300 +2%
    2021$16,151 +4.6%$1,315,000 +4%
    2020$15,437 $1,264,086 +2%
    2019$15,437 -2.7%$1,239,300 +2%
    2018$15,860 $1,215,000 +95.6%
    2017$15,860 +95.5%$621,203 +2%
    2016$8,113 +4.9%$609,023 +1.5%
    2015$7,732 +1.5%$599,876 +2%
    2014$7,618 $588,126 +2.5%
    2012-- $573,990 +10.2%
    2011-- $521,070 +0.8%
    2010-- $517,176 -0.2%
    2009-- $518,406 +2%
    2008-- $508,243 +2%
    2007-- $498,279 +2%
    2006-- $488,509
    2005-- $488,509 +4%
    2004-- $469,541 +1.9%
    2003-- $460,936 +2%
    2002-- $451,899 +4%
    2000-- $434,354
    Find assessor info on the county website

    Neighborhood: 91384

    Nearby schools

    GreatSchools rating
    Schools provided by the listing agent
    • District: William S. Hart Union

    Source: The MLS. This data may not be complete. We recommend contacting the local school district to confirm school assignments for this home.

    Get a cash offer in 3 minutes
    Find out how much your home could sell for in as little as 3 minutes with a no-obligation cash offer.
    Estimated market value
    $1,714,000
    Get a cash offer in 3 minutes
    Find out how much your home could sell for in as little as 3 minutes with a no-obligation cash offer.
    Estimated market value
    $1,714,000