Skip main navigation
Sold for $710,000
  • Listed by: Realty ONE Group West • Thomas Shields • Contact: 951-837-1445
    Bought with: LEGACY HOMES REALTY
    $710,000

    30460 Summerside St, Murrieta, CA 92563

    4beds
    2,316sqft
    Single Family Residence
    Built in 1995
    7,405 Square Feet Lot
    $750,500 Zestimate®
    $307/sqft
    $3,185 Estimated rent

    Home value

    $750,500

    $713,000 - $788,000

    $3,185/mo

    Zestimate® history
    Loading
    Loading...

    Owner options

    List your home for rent

    $3,185/mo

    Rent Zestimate®

    Find your next renter with Zillow Rental Manager. Plus, with online applications, you can quickly screen prospective tenants – for free.

    Learn more

    $3,185/mo

    Rent Zestimate®

    Refinance and save

    $4,504/mo

    Est. payment

    Refinancing to a lower rate could help reduce your monthly payments and save thousands over the life of the loan.

    See today's rates

    $4,504/mo

    Est. payment

    Explore your selling options

    Work with a Zillow partner agent

    Leverage their expertise and Zillow's premium Showcase listings to get your home seen by more buyers.

    Get started

    List with your own agent

    Get your home in front of millions of buyers by listing it on Zillow.

    Learn how to do it

    Sell it yourself

    Take full control of how buyers see your home on Zillow by listing For Sale by Owner (FSBO).

    List your home

    What's special

    Cozy fireplaceVarious fruit treesBrushed nickel hardwareBeautiful landscapingBeautiful courtyardFloor to ceiling tileHalf bath home
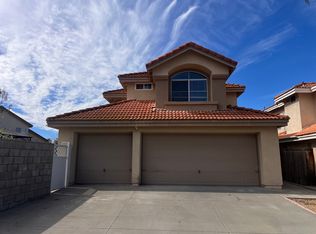
    SPECTACULAR MURRIETA HOME ON A CORNER LOT! ORIGINAL OWNERS - FIRST TIME ON THE MARKET. Beautiful four bedroom, two and a half bath home with 2316 sq. ft. of living space. This home has a fully paid solar system, tons of natural light from 36 windows that have been replaced with energy efficient Milgard windows. The living room, family room, and two bedrooms have vaulted ceilings. The kitchen has been completely remodeled with new cabinets that have soft close doors and drawers, hidden hinges, pull-out pantry shelves, a built-in lazy susan, and pull-out trash can. Custom made dine-in peninsula seats six, kitchen has quartz countertops with full backsplash, stainless steel stove, dishwasher, and sink. Kitchen sink has a reverse osmosis water purification system. All bathrooms have been updated. Primary bathroom shower and tub area have floor to ceiling tile, frameless glass enclosure, and brushed nickel hardware. Bathroom 2 shower has floor to ceiling quartz slab. All bathroom countertops are quartz. The home's flooring is either tile or wood laminate. Plantation shutters throughout the house. Plenty of room to entertain in the formal living room, dining room, and family room with a cozy fireplace. Ceiling fans in primary bedroom, family room, and one other bedroom. ENTERTAINER'S DREAM - The exterior has artificial turf in the front yard, a beautiful courtyard and entryway with stamped colored concrete, steps, and lighted pillars, and a custom-made entry door. Enjoy your backyard with a built-in BBQ with natural gas connection, alumawood patio cover with decorative lighting, relaxing gazebo, two water fountains, and beautiful landscaping that includes various fruit trees and a garden area. Other features include rain gutters, block wall around the entire property, newer exterior paint, decorative lighting on front yard palm trees, wrought iron fence and gates on both sides of the house. Low tax rate, no HOA, Temecula school district, close to freeways, schools, and shopping.

    Zillow last checked:

    Listing updated:

    Listed by:

    Thomas Shields DRE #01766570 951-837-1445,

    Realty ONE Group West

    Bought with:

    Josephine Sharma, DRE #01507253

    LEGACY HOMES REALTY

    Source: CRMLS,MLS#: SW24026191MLS LogoOriginating MLS: California Regional MLS

    Facts & features

    Interior

    Bedrooms & bathrooms
    • Bedrooms: 4
    • Bathrooms: 3
    • Full bathrooms: 2
    • 1/2 bathrooms: 1
    • Main level bathrooms: 1
    Rooms
    • Room types: Bedroom, Family Room, Kitchen, Laundry, Living Room, Primary Bathroom, Primary Bedroom, Dining Room
    Bedroom
    • Features: All Bedrooms Up
    Bathroom
    • Features: Bathroom Exhaust Fan, Bathtub, Dual Sinks, Low Flow Plumbing Fixtures, Quartz Counters, Remodeled, Separate Shower
    Kitchen
    • Features: Kitchen/Family Room Combo, Quartz Counters, Remodeled, Self-closing Cabinet Doors, Self-closing Drawers, Updated Kitchen
    Heating
    • Central, Fireplace(s), Natural Gas
    Cooling
    • Central Air
    Appliances
    • Included: Barbecue, Dishwasher, Disposal, Gas Oven, Gas Range, Gas Water Heater, Range Hood, Water To Refrigerator
    • Laundry: Washer Hookup, Gas Dryer Hookup, Inside, Laundry Room
    Features
    • Ceiling Fan(s), Separate/Formal Dining Room, Pantry, Quartz Counters, Recessed Lighting, Unfurnished, All Bedrooms Up
    • Flooring: Laminate, Tile
    • Windows: Double Pane Windows, Plantation Shutters, Screens
    • Has fireplace: Yes
    • Fireplace features: Family Room, Gas
    • Common walls with other units/homes: No Common Walls
    Interior area
    • Total interior livable area: 2,316 sqft

    Property

    Parking
    • Total spaces: 3
    • Parking features: Concrete, Door-Multi, Direct Access, Door-Single, Driveway, Garage Faces Front, Garage, Garage Door Opener
    • Attached garage spaces: 3
    Features
    • Levels: Two
    • Stories: 2
    • Entry location: Ground level w/o steps
    • Patio & porch: Concrete, Covered, Open, Patio
    • Exterior features: Lighting, Rain Gutters
    • Pool features: None
    • Spa features: None
    • Has view: Yes
    • View description: None
    Lot
    • Size: 7,405 Square Feet
    • Features: Back Yard, Corner Lot, Drip Irrigation/Bubblers, Front Yard, Garden, Sprinklers In Rear, Sprinklers In Front, Landscaped, Sprinkler System
    Details
    • Additional structures: Gazebo
    • Parcel number: 957112007
    • Zoning: SP ZONE
    • Special conditions: Standard,Trust

    Construction

    Type & style
    • Home type: SingleFamily
    • Architectural style: Traditional
    • Property subtype: Single Family Residence
    Materials
    • Drywall, Stucco
    • Foundation: Slab
    Condition
    • Updated/Remodeled
    • New construction: No
    • Year built: 1995

    Utilities & green energy

    • Electric: Electricity - On Property, Photovoltaics on Grid, Photovoltaics Seller Owned
    • Sewer: Public Sewer
    • Water: Public
    • Utilities for property: Cable Available, Electricity Connected, Natural Gas Connected, Phone Available, Sewer Connected, Underground Utilities, Water Connected
    Green energy
    • Energy generation: Solar

    Community & HOA

    Community
    • Features: Biking, Curbs, Gutter(s), Park, Storm Drain(s), Street Lights, Sidewalks
    • Security: Carbon Monoxide Detector(s), Smoke Detector(s)
    Location
    • Region: Murrieta

    Financial & listing details

    • Price per square foot: $307/sqft
    • Tax assessed value: $724,200
    • Annual tax amount: $7,571
    • Date on market: 3/1/2024
    • Cumulative days on market: 33 days
    • Listing terms: Cash,Conventional,FHA,VA Loan
    • Inclusions: Countertop microwave, two water fountains
    • Exclusions: Concrete turtle in side yard
    • Road surface type: Paved

    Price history

    DateEventPrice
    5/29/2024Sold$710,000-2.1%$307/sqft
    Source: CRMLS #SW24026191 Report a problem
    5/17/2024Pending sale$725,000$313/sqft
    Source: CRMLS #SW24026191 Report a problem
    4/29/2024Contingent$725,000$313/sqft
    Source: CRMLS #SW24026191 Report a problem
    4/16/2024Price change$725,000-4.5%$313/sqft
    Source: CRMLS #SW24026191 Report a problem
    3/28/2024Listed for sale$759,000$328/sqft
    Source: CRMLS #SW24026191 Report a problem
    3/7/2024Pending sale$759,000$328/sqft
    Source: CRMLS #SW24026191 Report a problem
    3/3/2024Contingent$759,000$328/sqft
    Source: CRMLS #SW24026191 Report a problem
    3/1/2024Listed for sale$759,000+386.5%$328/sqft
    Source: CRMLS #SW24026191 Report a problem
    10/31/1995Sold$156,000$67/sqft
    Source: Public Record Report a problem

    Public tax history

    YearProperty taxesTax assessment
    2025$7,571 +646.2%$724,200 +185.3%
    2024$1,015 -4.4%$253,879 +2%
    2023$1,061 -5.6%$248,902 +2%
    2022$1,124 -56.1%$244,023 +2%
    2021$2,560 +1.1%$239,239 +1%
    2020$2,533 +1.5%$236,787 +2%
    2019$2,495 +1.8%$232,145 +2%
    2018$2,450 +1.7%$227,594 +2%
    2017$2,408 $223,132 +2%
    2016$2,408 +3.9%$218,758 +1.5%
    2015$2,318 +3%$215,473 +2%
    2014$2,251 $211,254 +0.5%
    2013-- $210,301 +2%
    2012-- $206,178 +2%
    2011-- $202,137 +0.8%
    2010-- $200,628 -0.2%
    2009-- $201,107 +2%
    2008-- $197,165 +2%
    2007-- $193,300 +2%
    2006-- $189,511 +2%
    2005-- $185,796 +3.9%
    2003-- $178,816 +2%
    2002-- $175,311 +2%
    2001$2,862 -7%$171,874 +2%
    2000$3,078 $168,505
    Find assessor info on the county website

    Neighborhood: 92563

    Nearby schools

    GreatSchools rating
    Schools provided by the listing agent
    • Elementary: Nicolas Valley
    • Middle: James Day
    • High: Chaparral

    Source: CRMLS. This data may not be complete. We recommend contacting the local school district to confirm school assignments for this home.

    Get a cash offer in 3 minutes
    Find out how much your home could sell for in as little as 3 minutes with a no-obligation cash offer.
    Estimated market value
    $750,500
    Get a cash offer in 3 minutes
    Find out how much your home could sell for in as little as 3 minutes with a no-obligation cash offer.
    Estimated market value
    $750,500