Skip main navigation
Pending
  • Listed by: LPT Realty, Inc • Franklin Preston • Contact: 626-956-0188
    Price cut: $25K (6/3)
    $1,274,500

    30461 Live Oak Dr, Running Springs, CA 92382

    5beds
    4,281sqft
    : 
    Loading
    Get pre-qualified
    Single Family Residence
    Built in 1970
    6.8 Acres Lot
    $1,207,600 Zestimate®
    $298/sqft
    $-- HOA

    What's special

    Oversized two-car garageFarmhouse sinkLarge center islandAmple cabinetryGently sloping terrainStainless steel appliancesSpacious open-concept great room
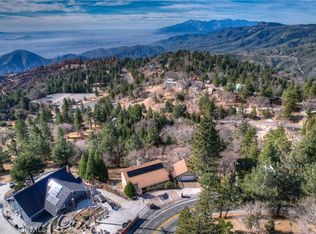
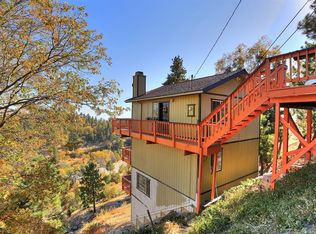
    Mountain chalet estate situated on approximately 6.80 acres with expansive valley and mountain views, city lights, and the Pacific Ocean. near Running Springs and Snow Valley Ski Resort. Offering approximately 4,300+ sq ft of living space, this lodge-style home features a spacious open-concept great room with vaulted tongue-and-groove wood ceilings, exposed beams, and large windows that capture natural light and the priceless scenic vistas. The residence includes 6 bedrooms, 5 bathrooms, along with multiple living and entertaining areas. The updated kitchen features a large center island, farmhouse sink, stainless steel appliances, ample cabinetry, and extended counter space with unique quartz countertops with views. Additional interior highlights include a game room with a billiards area, bar space, and a remodeled bathroom with a soaking tub and a walk-in shower, and a rustic rock fireplace. Also, electrical updates, including a full solar system. newer heating/cooling high-efficiency system. Outdoor features include expansive decking and patio areas designed to take advantage of the surrounding priceless views, as well as an oversized two-car garage and extended driveway providing plenty of parking. The property consists of separate parcels, offering the potential for expansion, additional structures, or other uses (buyer to verify). Recent improvements include updated interior finishes, flooring, paint, plumbing (PEX), and roof. The grounds offer a natural setting with mature pine, oak, and cedar trees across gently sloping terrain. The current owners lovingly reimagined this home as a forever retirement sanctuary and poured their hearts into this Mountain retreat. refurbishing with the intention of retiring here amidst the stunning views. The seller's change of plans offers a unique opportunity for a new owner to step into a finished high-end property.
    116 days
    |
    384
    |
    8
    |

    Zillow last checked:

    Listing updated:

    Listed by:

    Franklin Preston DRE #00896773 213-422-2496,

    LPT Realty, Inc

    Source: CRMLS,MLS#: TR26059478MLS LogoOriginating MLS: California Regional MLS

      Facts & features

      Interior

      Bedrooms & bathrooms
      • Bedrooms: 5
      • Bathrooms: 4
      • Full bathrooms: 3
      • 1/2 bathrooms: 1
      • Main level bathrooms: 3
      • Main level bedrooms: 3
      Rooms
      • Room types: Basement, Game Room, Great Room, Kitchen, Laundry, Loft, Living Room, Primary Bedroom, Utility Room
      Primary bedroom
      • Features: Main Level Primary
      Primary bedroom
      • Features: Primary Suite
      Primary bedroom
      • Features: Multiple Primary Suites
      Bathroom
      • Features: Bathtub, Dual Sinks, Granite Counters, Multiple Shower Heads, Quartz Counters, Remodeled, Soaking Tub, Separate Shower, Walk-In Shower
      Kitchen
      • Features: Butler's Pantry, Kitchen Island, Pots & Pan Drawers, Quartz Counters, Remodeled, Self-closing Cabinet Doors, Updated Kitchen
      Heating
      • Central, Ductless, Forced Air, Fireplace(s), Heat Pump, Natural Gas, Wood Stove
      Cooling
      • Ductless, Heat Pump, Zoned
      Appliances
      • Included: 6 Burner Stove, Double Oven, Dishwasher, Gas Cooktop, Gas Oven, Gas Range, Microwave, Refrigerator, Range Hood
      • Laundry: Washer Hookup, Gas Dryer Hookup, Inside, Laundry Closet
      Features
      • Beamed Ceilings, Balcony, Ceramic Counters, Cathedral Ceiling(s), Granite Counters, Living Room Deck Attached, Open Floorplan, Partially Furnished, Quartz Counters, Recessed Lighting, Storage, Bar, Loft, Main Level Primary, Multiple Primary Suites, Primary Suite, Utility Room
      • Flooring: Carpet, Laminate
      • Windows: Double Pane Windows
      • Has basement: Yes
      • Has fireplace: Yes
      • Fireplace features: Living Room, Wood Burning
      • Common walls with other units/homes: No Common Walls
      Interior area
      • Total interior livable area: 4,281 sqft

      Property

      Parking
      • Total spaces: 17
      • Parking features: Boat, Concrete, Driveway Down Slope From Street, Direct Access, Driveway, Garage, Gated, Off Street, RV Access/Parking, Garage Faces Side, Workshop in Garage
      • Attached garage spaces: 2
      • Uncovered spaces: 15
      Features
      • Levels: Two
      • Stories: 2
      • Entry location: Main Level
      • Patio & porch: Concrete, Deck, Patio, Wood
      • Pool features: None
      • Has spa: Yes
      • Spa features: Above Ground, Fiberglass, Heated
      • Fencing: Masonry,Wrought Iron
      • Has view: Yes
      • View description: City Lights, Mountain(s), Panoramic, Valley, Trees/Woods
      Lot
      • Size: 6.8 Acres
      • Features: Sloped Down, Gentle Sloping, Horse Property, Sprinklers In Front, Lot Over 40000 Sqft, Rolling Slope, Trees
      Details
      • Additional parcels included: 029632231,029632230,029632221,029632236
      • Parcel number: 0296322200000
      • Special conditions: Standard
      • Horses can be raised: Yes

      Construction

      Type & style
      • Home type: SingleFamily
      • Architectural style: Craftsman,Custom
      • Property subtype: Single Family Residence
      Materials
      • Hardboard, Lap Siding, Vinyl Siding
      • Foundation: Block
      • Roof: Composition
      Condition
      • Updated/Remodeled,Turnkey
      • New construction: No
      • Year built: 1970

      Utilities & green energy

      • Sewer: Public Sewer
      • Water: Public
      • Utilities for property: Cable Available, Electricity Connected, Natural Gas Connected, Phone Connected, Sewer Connected, Water Connected
      Green energy
      • Energy generation: Solar

      Community & HOA

      Community
      • Features: Biking, Hiking, Mountainous, Near National Forest, Rural
      • Subdivision: Running Springs (Rusg)
      Location
      • Region: Running Springs

      Financial & listing details

      • Price per square foot: $298/sqft
      • Tax assessed value: $514,500
      • Annual tax amount: $6,426
      • Date on market: 3/25/2026
      • Cumulative days on market: 116 days
      • Listing terms: Cash,Cash to New Loan,Conventional,FHA,VA Loan

        Estimated market value

        $1,207,600

        $1.15M - $1.27M

        $4,120/mo

        Price history

        DateEventPrice
        7/11/2026Pending sale$1,274,500$298/sqft
        Source: CRMLS #TR26059478 Report a problem
        6/3/2026Price change$1,274,500-1.9%$298/sqft
        Source: CRMLS #TR26059478 Report a problem
        3/25/2026Listed for sale$1,299,500-13.4%$304/sqft
        Source: CRMLS #TR26059478 Report a problem
        1/24/2026Listing removed$1,499,999$350/sqft
        Source: Mountain Resort Communities AOR #32502137 Report a problem
        10/7/2025Price change$1,499,999-6.3%$350/sqft
        Source: Mountain Resort Communities AOR #32502137 Report a problem
        8/19/2025Listed for sale$1,600,000+128.6%$374/sqft
        Source: Mountain Resort Communities AOR #32502137 Report a problem
        1/14/2021Sold$700,000-4%$164/sqft
        Source: Mountain Resort Communities AOR #RW2201214 Report a problem
        12/22/2020Pending sale$729,500$170/sqft
        Source: LAKEVIEW REALTY ENTERPRISES #EV20150810 Report a problem
        12/17/2020Listed for sale$729,500$170/sqft
        Source: LAKEVIEW REALTY ENTERPRISES #EV20150810 Report a problem
        10/23/2020Pending sale$729,500$170/sqft
        Source: LAKEVIEW REALTY ENTERPRISES #EV20150810 Report a problem
        10/22/2020Price change$729,500+4.2%$170/sqft
        Source: LAKEVIEW REALTY ENTERPRISES #EV20150810 Report a problem
        10/17/2020Listed for sale$699,900$163/sqft
        Source: LAKEVIEW REALTY ENTERPRISES #EV20150810 Report a problem
        10/1/2020Pending sale$699,900$163/sqft
        Source: LAKEVIEW REALTY ENTERPRISES #EV20150810 Report a problem
        9/9/2020Listed for sale$699,900$163/sqft
        Source: LAKEVIEW REALTY ENTERPRISES #EV20150810 Report a problem
        8/24/2020Pending sale$699,900$163/sqft
        Source: LAKEVIEW REALTY ENTERPRISES #EV20150810 Report a problem
        7/29/2020Listed for sale$699,900$163/sqft
        Source: LAKEVIEW REALTY ENTERPRISES #EV20150810 Report a problem

        Public tax history

        YearProperty taxesTax assessment
        2025$6,426 -2.1%$514,500 -4%
        2024$6,565 +1.2%$535,910 +2%
        2023$6,488 +2%$525,402 +2%
        2022$6,361 -4.4%$515,100 -3.8%
        2021$6,651 +179.6%$535,490 +207.8%
        2020$2,379 +2.4%$173,988 +2%
        2019$2,322 -29.2%$170,576 +2%
        2018$3,281 +51.7%$167,232 +2%
        2017$2,162 $163,953 +2%
        2016$2,162 +3%$160,739 +1.5%
        2015$2,100 +1%$158,325 +2%
        2014$2,079 $155,224 +0.5%
        2013-- $154,522 +2%
        2012-- $151,492 +2%
        2011-- $148,522 +0.8%
        2010-- $147,412 -0.2%
        2009-- $147,762 +2%
        2008-- $144,864 +2%
        2007-- $142,023 +2%
        2006-- $139,239 +2%
        2005-- $136,509 +2%
        2004-- $133,833 +1.9%
        2003-- $131,380 +2%
        2002-- $128,804 +2%
        2001-- $126,279 +2%
        2000-- $123,803
        Find assessor info on the county website

        Monthly payment

        Est. payment

        Payment breakdown

        Explore the cost of this home by adjusting the details. Changes won't be saved.
        All calculations are estimates and provided by Zillow, Inc. for informational purposes only. Actual amounts may vary.
        HOA fees may include property taxes on listings classified as Co-Ops. Contact the listing agent and/or owner for fee details.
        Mortgage interest rates are dependent on a number of factors, including credit score, down payment, and repayment length. Interest rate data provided by Zillow Group Marketplace, Inc. as of 1/1/1970 from various mortgage lenders with which we have lead or other similar arrangements; the Estimated Payment is an average of those rates.
        See how much you could borrow to make a competitive offer.

        Climate risks

        Neighborhood: 92382

        Getting around

        2 / 100
        Car-Dependent

        Nearby schools

        GreatSchools rating

        A local agent can set up tours, give advice and negotiate with sellers.

        Browse local experts

        Similar homes

          1. Local buyer's agents are ready to help