Skip main navigation
Sold for $1,110,000
  • $1,110,000

    30465 Stonegate Dr, Franklin, MI 48025

    4beds
    6,156sqft
    Single Family Residence
    Built in 1996
    0.65 Acres Lot
    $1,140,800 Zestimate®
    $180/sqft
    $4,817 Estimated rent

    Home value

    $1,140,800

    $1.06M - $1.22M

    $4,817/mo

    Zestimate® history
    Loading
    Loading...

    Owner options

    List your home for rent

    $4,817/mo

    Rent Zestimate®

    Find your next renter with Zillow Rental Manager. Plus, with online applications, you can quickly screen prospective tenants – for free.

    Learn more

    $4,817/mo

    Rent Zestimate®

    Refinance and save

    $6,632/mo

    Est. payment

    Refinancing to a lower rate could help reduce your monthly payments and save thousands over the life of the loan.

    See today's rates

    $6,632/mo

    Est. payment

    Explore your selling options

    Work with a Zillow partner agent

    Leverage their expertise and Zillow's premium Showcase listings to get your home seen by more buyers.

    Get started

    List with your own agent

    Get your home in front of millions of buyers by listing it on Zillow.

    Learn how to do it

    Sell it yourself

    Take full control of how buyers see your home on Zillow by listing For Sale by Owner (FSBO).

    List your home

    What's special

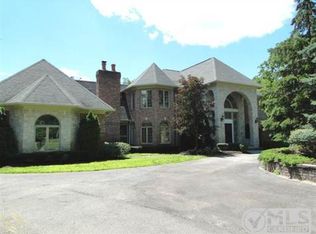
    !!!Multiple Offers Received!!! Exceptional & Expansive Brick / Stone Home, located on a Quiet Street offers over 5200 SF of Finished Living Space! This Original Owner has Expertly Maintained & Improved this Entire Property. Drive up to the Covered Front Porch via the Circular Drive, surrounded by a Professionally Landscaped Yard. Step inside & the Volume of Space is evident w/ Double Story Foyer & Great Rm w/ Wall of Windows; Door Wall to Brick Paver Patio; views of Sweeping Lawn; Marble Surround, Double-sided Fireplace & Built-in Cabinetry. Formal Dining Rm w/ Crown Molding & Wainscoting provides Custom Details. Adjacent Butler’s Pantry w/ Granite Counter. Spacious Study/Den w/ Cathedral Ceiling & Southern Exposure Bay Windows. The Kitchen offers Three Spaces connected by Hardwood Flooring: Informal Dining Space (w/ Door to Patio); The Sitting/Family Rm; & the Working Kitchen which features an Island, Abundant Counter Space, Double Wall Ovens, Wooden Cabinetry, & Walk-in Pantry. The Primary Bedroom Suite is conveniently located on the Main Level & features 2 Walk-in Closets situated off Dressing Area, Private Bathroom w/ Sep Shower & Jetted Tub, & 2nd Sink. The Main Level has 2 Powder Rms: Formal (located off Foyer) & the 2nd is located near the Laundry Rm & Garage. There are 2 Staircases to the Upper Level. Upper-Level amenities include 1 Ensuite Bedroom/Bathroom – and the other 2 Bedrms share a Jack & Jill Bathroom. The Finished Lower Level provides additional Living Space, Full Bathroom, Rec Area, Wet Bar, Work/Craft Rm, & Multiple Storage Areas. Additional features include: 3 Car Attached/Side Entrance Garage. 2 HVAC Systems; 2 Tankless Water Heaters; Newer Roof (5 yrs); Water Filtration System; Surround Sound System; Extra Tall Basement Ceiling; Underground Wiring; Portable Generator; Brick Paver Patios; & Professional Landscaping.

    Zillow last checked:

    Listing updated:

    Listed by:

    Robert Campbell 248-644-6700,

    Max Broock, REALTORS®-Birmingham

    Bought with:

    Timothy J Gilson, 6506044692

    Good Company

    Source: Realcomp II,MLS#: 20250036266MLS Logo

    Facts & features

    Interior

    Bedrooms & bathrooms
    • Bedrooms: 4
    • Bathrooms: 6
    • Full bathrooms: 4
    • 1/2 bathrooms: 2
    Primary bedroom
    • Level: Entry
    • Area: 272
    • Dimensions: 17 x 16
    Bedroom
    • Level: Second
    • Area: 216
    • Dimensions: 18 x 12
    Bedroom
    • Level: Second
    • Area: 256
    • Dimensions: 16 x 16
    Bedroom
    • Level: Second
    • Area: 150
    • Dimensions: 15 x 10
    Primary bathroom
    • Level: Entry
    • Area: 108
    • Dimensions: 12 x 9
    Other
    • Level: Second
    • Area: 144
    • Dimensions: 12 x 12
    Other
    • Level: Basement
    • Area: 40
    • Dimensions: 8 x 5
    Other
    • Level: Second
    • Area: 42
    • Dimensions: 7 x 6
    Other
    • Level: Entry
    • Area: 42
    • Dimensions: 7 x 6
    Other
    • Level: Entry
    • Area: 40
    • Dimensions: 8 x 5
    Other
    • Level: Entry
    • Area: 91
    • Dimensions: 7 x 13
    Dining room
    • Level: Entry
    • Area: 342
    • Dimensions: 19 x 18
    Family room
    • Level: Entry
    • Area: 156
    • Dimensions: 13 x 12
    Great room
    • Level: Entry
    • Area: 460
    • Dimensions: 23 x 20
    Kitchen
    • Level: Entry
    • Area: 224
    • Dimensions: 16 x 14
    Laundry
    • Level: Entry
    • Area: 77
    • Dimensions: 11 x 7
    Library
    • Level: Entry
    • Area: 204
    • Dimensions: 17 x 12
    Heating
    • Forced Air, Natural Gas, Zoned
    Cooling
    • Ceiling Fans, Central Air
    Appliances
    • Included: Bar Fridge, Dishwasher, Double Oven, Dryer, Electric Cooktop, Free Standing Refrigerator, Microwave, Stainless Steel Appliances, Washer
    • Laundry: Laundry Room
    Features
    • Jetted Tub, Wet Bar
    • Basement: Finished
    • Has fireplace: Yes
    • Fireplace features: Gas, Great Room
    Interior area
    • Total interior livable area: 6,156 sqft
    • Finished area above ground: 4,156
    • Finished area below ground: 2,000

    Property

    Parking
    • Total spaces: 3
    • Parking features: Three Car Garage, Attached, Circular Driveway, Direct Access, Electricityin Garage, Garage Door Opener, Side Entrance
    • Attached garage spaces: 3
    Features
    • Levels: Two
    • Stories: 2
    • Entry location: GroundLevelwSteps
    • Exterior features: Lighting
    • Pool features: None
    • Fencing: Fencingnot Allowed
    Lot
    • Size: 0.65 Acres
    • Dimensions: 120.00 x 235.00
    • Features: Dead End Street, Sprinklers
    Details
    • Parcel number: 2407252013
    • Special conditions: Short Sale No,Standard

    Construction

    Type & style
    • Home type: SingleFamily
    • Architectural style: Colonial
    • Property subtype: Single Family Residence
    Materials
    • Brick, Stone, Vinyl Siding
    • Foundation: Basement, Poured, Sump Pump
    • Roof: Asphalt
    Condition
    • New construction: No
    • Year built: 1996

    Utilities & green energy

    • Sewer: Public Sewer
    • Water: Well
    • Utilities for property: Underground Utilities

    Community & neighborhood

    Location
    • Region: Franklin
    • Subdivision: STONEGATE AT FRANKLIN

    HOA & financial

    HOA
    • Has HOA: Yes
    • HOA fee: $700 annually
    • Association phone: 248-761-7022

    Other

    Other facts
    • Listing agreement: Exclusive Right To Sell
    • Listing terms: Cash,Conventional

    Price history

    DateEventPrice
    6/25/2025Sold$1,110,000+0.9%$180/sqft
    Source: Realcomp II #20250036266 Report a problem
    6/2/2025Pending sale$1,100,000$179/sqft
    Source: Realcomp II #20250036266 Report a problem
    5/22/2025Listed for sale$1,100,000+81.5%$179/sqft
    Source: Realcomp II #20250036266 Report a problem
    9/30/1997Sold$605,900+765.6%$98/sqft
    Source: Public Record Report a problem
    4/29/1996Sold$70,000$11/sqft
    Source: Public Record Report a problem

    Public tax history

    YearProperty taxesTax assessment
    2024$9,534 +5.5%$468,300 +3.7%
    2023$9,040 -2%$451,430 +1.3%
    2022$9,223 -1.3%$445,720 +1.9%
    2021$9,344 $437,560 -1.6%
    2020-- $444,820 -0.4%
    2019$12,016 +30.7%$446,640 +1.5%
    2018$9,194 -17.8%$439,850
    2017$11,188 $439,850 +5%
    2016$11,188 $419,000 +4.7%
    2015-- $400,300 +17.8%
    2014-- $339,690 +19%
    2011-- $285,570 -14.7%
    2010$12,183 +4.1%$334,840 -10.6%
    2009$11,706 +94.8%$374,670 -47.6%
    2005$6,008 $714,690 +74.2%
    2003-- $410,380 +7.3%
    2002-- $382,370 +40.1%
    2001$10,563 +8.1%$273,010 +3.2%
    2000$9,770 $264,550

    Find assessor info on the county website

    Neighborhood: 48025

    Nearby schools

    GreatSchools rating
    Get a cash offer in 3 minutes
    Find out how much your home could sell for in as little as 3 minutes with a no-obligation cash offer.
    Estimated market value
    $1,140,800
    Get a cash offer in 3 minutes
    Find out how much your home could sell for in as little as 3 minutes with a no-obligation cash offer.
    Estimated market value
    $1,140,800