Skip main navigation
Sold for $4,290,125
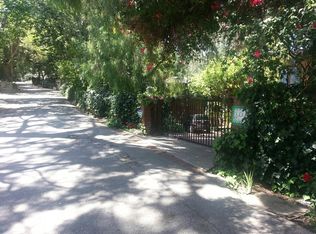
Street View
  • Listing Provided by: Kase Real Estate
    Bought with: Re/Pro Realty
    $4,290,125

    30468 Diamonte Ln, Rancho Palos Verdes, CA 90275

    4beds
    5,069sqft
    Single Family Residence
    Built in 2005
    1.07 Acres Lot
    $4,273,300 Zestimate®
    $846/sqft
    $16,736 Estimated rent

    Home value

    $4,273,300

    $3.85M - $4.74M

    $16,736/mo

    Zestimate® history
    Loading
    Loading...

    Owner options

    List your home for rent

    $16,736/mo

    Rent Zestimate®

    Find your next renter with Zillow Rental Manager. Plus, with online applications, you can quickly screen prospective tenants – for free.

    Learn more

    $16,736/mo

    Rent Zestimate®

    Refinance and save

    $27,328/mo

    Est. payment

    Refinancing to a lower rate could help reduce your monthly payments and save thousands over the life of the loan.

    See today's rates

    $27,328/mo

    Est. payment

    Explore your selling options

    Work with a Zillow partner agent

    Leverage their expertise and Zillow's premium Showcase listings to get your home seen by more buyers.

    Get started

    List with your own agent

    Get your home in front of millions of buyers by listing it on Zillow.

    Learn how to do it

    Sell it yourself

    Take full control of how buyers see your home on Zillow by listing For Sale by Owner (FSBO).

    List your home

    What's special

    Craftsman-style estateStriking stone fireplaceCovered front porchGourmet kitchenWolf and sub-zero appliancesElevated view terraceWall of windows
    A Timeless Architectural Masterpiece with Breathtaking Coastal Views Designed by Ron Davis Architects, this extraordinary Craftsman-style estate is a true testament to timeless elegance, masterful craftsmanship, and unparalleled livability. Poised atop 1.06 private acres, this 5,069 sq. ft. residence is a sanctuary of sophistication, offering four bedrooms, four and a half baths, and mesmerizing panoramic vistas of the ocean, coastline, harbor, city lights, and Catalina Island. A privately gated entrance welcomes you into a world of refined beauty, where a covered front porch opens to a magnificent Great Room adorned with 20-foot vaulted ceilings, exposed beams, and a striking stone fireplace. A wall of windows bathes the space in natural light, seamlessly blending the grandeur of the outdoors with the warmth of the interior. Custom-built cabinetry and fine architectural details elevate the ambiance, creating an atmosphere of understated luxury. The gourmet kitchen is designed for both function and artistry, boasting Wolf & Sub-Zero appliances, a walk-in pantry, a dumbwaiter, and a charming breakfast nook overlooking lush gardens. A step-down bar provides an intimate setting for entertaining, while the main-level bedroom wing is illuminated by skylights and clerestory windows, enhancing the home’s light-filled aesthetic. The primary suite is a private sanctuary, featuring a stacked stone fireplace and awe-inspiring views, while the adjacent executive office offers an inspiring workspace with its own panoramic backdrop. A loft-level retreat provides an additional haven for work or relaxation, framed by sweeping coastal vistas. Descending to the lower level, a distinguished recreation room transforms into an authentic Irish Pub, complete with an expansive entertaining space, a billiards area, and the possibility of a fourth bedroom conversion with access to a full bath. The grounds are nothing short of breathtaking—meticulously landscaped gardens unfold onto an elevated view terrace, where an infinity-edge pool and spa seemingly merge with the horizon. A built-in BBQ and outdoor prep area complete this outdoor paradise, offering an idyllic setting for both grand entertaining and tranquil retreat. A residence of unparalleled distinction, this estate embodies the perfect harmony of architectural brilliance, natural beauty, and refined comfort.

    Zillow last checked:

    Listing updated:

    Listing Provided by:

    Elijah Weeks DRE #02145909 951-603-4305,

    Kase Real Estate,

    Richard Mulder DRE #01733815,

    Kase Real Estate

    Bought with:

    Andro Chavez, DRE #01149545

    Re/Pro Realty

    Source: CRMLS,MLS#: OC25027063MLS LogoOriginating MLS: California Regional MLS

    Facts & features

    Interior

    Bedrooms & bathrooms
    • Bedrooms: 4
    • Bathrooms: 5
    • Full bathrooms: 5
    • Main level bathrooms: 4
    • Main level bedrooms: 4
    Bedroom
    • Features: Bedroom on Main Level
    Bathroom
    • Features: Bidet, Bathtub, Dual Sinks, Full Bath on Main Level, Linen Closet, Separate Shower, Tub Shower, Walk-In Shower
    Kitchen
    • Features: Butler's Pantry, Kitchen Island, Kitchen/Family Room Combo, Pots & Pan Drawers, Walk-In Pantry
    Heating
    • Central
    Cooling
    • Central Air, Dual
    Appliances
    • Included: Built-In Range, Barbecue, Double Oven, Dishwasher, Disposal, Gas Range, Ice Maker, Microwave, Refrigerator, Range Hood, Water Heater, Sump Pump
    • Laundry: Washer Hookup, Gas Dryer Hookup, Inside, Laundry Room
    Features
    • Beamed Ceilings, Wet Bar, Breakfast Bar, Built-in Features, Breakfast Area, Block Walls, Ceiling Fan(s), Cathedral Ceiling(s), Separate/Formal Dining Room, Dumbwaiter, High Ceilings, Multiple Staircases, Open Floorplan, Pantry, Storage, Two Story Ceilings, Bar, Wood Product Walls, Bedroom on Main Level, Loft, Main Level Primary
    • Windows: Custom Covering(s), Roller Shields, Skylight(s), Tinted Windows, Wood Frames
    • Has fireplace: Yes
    • Fireplace features: Family Room, Gas Starter, Great Room, Primary Bedroom, Multi-Sided, Raised Hearth, Wood Burning
    • Common walls with other units/homes: No Common Walls
    Interior area
    • Total interior livable area: 5,069 sqft

    Property

    Parking
    • Total spaces: 3
    • Parking features: Circular Driveway, Door-Multi, Direct Access, Driveway, Electric Gate, Garage Faces Front, Garage, Garage Door Opener, Gated, Private
    • Attached garage spaces: 3
    Features
    • Levels: Three Or More
    • Stories: 3
    • Entry location: Main
    • Patio & porch: Front Porch, Stone, Terrace
    • Exterior features: Barbecue, Lighting, Rain Gutters, Brick Driveway
    • Has private pool: Yes
    • Pool features: Filtered, Heated, Infinity, In Ground, Private, Waterfall
    • Has spa: Yes
    • Spa features: Heated, In Ground, Private
    • Has view: Yes
    • View description: Bridge(s), Catalina, City Lights, Coastline, Harbor, Hills, Ocean, Panoramic
    • Has water view: Yes
    • Water view: Coastline,Harbor,Ocean
    Lot
    • Size: 1.07 Acres
    • Features: Back Yard, Front Yard, Garden, Irregular Lot, Lawn, Lot Over 40000 Sqft, Landscaped, Trees, Yard
    Details
    • Parcel number: 7566002034
    • Zoning: RPRS20000*
    • Special conditions: Standard
    • Horse amenities: Riding Trail

    Construction

    Type & style
    • Home type: SingleFamily
    • Architectural style: Craftsman
    • Property subtype: Single Family Residence
    Condition
    • Turnkey
    • New construction: No
    • Year built: 2005

    Utilities & green energy

    • Electric: 220 Volts in Garage
    • Sewer: Septic Type Unknown
    • Water: Public
    • Utilities for property: Cable Connected, Electricity Connected, Natural Gas Connected, Underground Utilities, Water Connected

    Community & neighborhood

    Security
    • Security features: Security System, Carbon Monoxide Detector(s), Security Gate, Smoke Detector(s)
    Community
    • Community features: Biking, Golf, Gutter(s), Hiking, Horse Trails, Rural
    Location
    • Region: Rancho Palos Verdes

    Other

    Other facts
    • Listing terms: Submit

    Price history

    DateEventPrice
    5/15/2025Sold$4,290,125-4.1%$846/sqft
    Source: CRMLS #OC25027063 Report a problem
    5/2/2025Pending sale$4,475,000$883/sqft
    Source: CRMLS #OC25027063 Report a problem
    3/26/2025Contingent$4,475,000$883/sqft
    Source: CRMLS #OC25027063 Report a problem
    2/6/2025Listed for sale$4,475,000+21.1%$883/sqft
    Source: CRMLS #OC25027063 Report a problem
    8/20/2021Sold$3,695,000$729/sqft
    Source: Public Record Report a problem
    6/19/2021Pending sale$3,695,000$729/sqft
    Source: RE/MAX International #PV21124817 Report a problem
    6/15/2021Listed for sale$3,695,000$729/sqft
    Source: RE/MAX International #PV21124817 Report a problem

    Public tax history

    YearProperty taxesTax assessment
    2025$44,872 +3.6%$3,921,163 +2%
    2024$43,300 +15%$3,844,278 +16.2%
    2023$37,666 +7.1%$3,307,658 +2%
    2022$35,177 +0.2%$3,242,803 +2%
    2021$35,105 +1.4%$3,179,220 +1%
    2020$34,630 $3,146,622 +2%
    2019$34,630 +4.4%$3,084,924 +2%
    2018$33,176 $3,024,437 +2%
    2017$33,176 +1.2%$2,965,136 +2%
    2016$32,777 +3.1%$2,906,997 +9.5%
    2015$31,785 +18.1%$2,654,000 +11%
    2014$26,912 $2,392,000 +13.3%
    2012-- $2,111,400 +3.5%
    2011-- $2,040,000 -23.5%
    2010-- $2,665,969 -0.2%
    2009-- $2,672,303 +2%
    2008-- $2,619,906 +30.3%
    2007-- $2,010,599 +38.3%
    2006-- $1,454,116

    Find assessor info on the county website

    Neighborhood: 90275

    Nearby schools

    GreatSchools rating
    Get a cash offer in 3 minutes
    Find out how much your home could sell for in as little as 3 minutes with a no-obligation cash offer.
    Estimated market value
    $4,273,300
    Get a cash offer in 3 minutes
    Find out how much your home could sell for in as little as 3 minutes with a no-obligation cash offer.
    Estimated market value
    $4,273,300