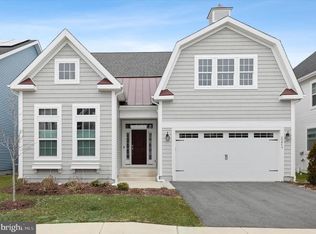
Welcome to this beautifully appointed coastal-style Schell Brothers home, offered turnkey and fully furnished for effortless living. From the inviting front porch to the rear screened porch and open-air deck with stairs to the backyard, every detail has been designed for relaxation and entertaining. This gently lived in and never rented 2,800 square foot gem, located in the sought-after Marlin Chase community in Ocean View, Delaware, was built in 2024 and offers the perfect blend of modern design, coastal charm, and serene living—just minutes from downtown Bethany Beach and miles of scenic coastline. Step inside to a dramatic foyer with a soaring two-story ceiling and a charming Captain’s window that sets a nautical tone. The spacious, light-filled interior features a mix of hardwood, carpet and tile flooring for both style and durability. The open-concept layout is perfect for entertaining, relaxing, or working remotely from your beachside retreat. The living room features a cathedral ceiling and clerestory windows that flood the space with natural light, anchored by a cozy gas fireplace. An open-concept layout seamlessly connects the living area to the gourmet kitchen and dining space. The chef’s kitchen boasts a large island with counter seating for five, stainless steel appliances, gas cooktop with hood fan, double wall ovens, and stunning cabinetry with lighted shelving, offering ample storage and counter space, plus a pantry. The dining area flows effortlessly to the screened porch and deck—perfect for indoor-outdoor entertaining. The main-level primary suite is a private retreat, featuring plantation shutters, a tray ceiling with fan, and a spacious ensuite bathroom with double vanities, a step-in shower with glass door and bench, and a generous walk-in closet. A versatile main-level flex room can serve as an office, library, or media room. A laundry room and powder room complete the main floor. Upstairs, the carpeted second floor includes a loft area ideal for a second living space, three additional bedrooms, and two full bathrooms, providing plenty of space for family and guests. Also on the second floor is a roughed-in bonus room to create a 5th bedroom, office or extra storage. Tucked within a quiet sanctuary neighborhood, this home provides peaceful living while keeping you close to everything the area has to offer. Marlin Chase community amenities include a sparkling outdoor pool, pickle ball, dog park and a playground for little ones, and low HOA dues. The community allows rentals with a 7-night minimum, making this an excellent option for both full-time living or a smart investment opportunity. Enjoy nearby outdoor adventures at James Farm Ecological Preserve, Ocean View parks, and the Indian River Inlet—ideal for boating, fishing, and surfing enthusiasts. Dining, entertainment, and boutique shopping are just a short drive away. Don't miss your chance to own a slice of coastal paradise in Ocean View! This exceptional home blends style, comfort, and functionality in a sought-after coastal setting—don’t miss your chance to make it yours.
Sold for $785,000
Zillow last checked:
Listing updated:
Bought with:
Stephanie Bushweller, RS359250
Patterson-Schwartz-Hockessin
Source: Bright MLS,MLS#: DESU2098102
Price history
| Date | Event | Price |
|---|---|---|
| 7/9/2026 | Sold | $785,000-7.5%$280/sqft |
Source:  Bright MLS #DESU2098102 Report a problem Bright MLS #DESU2098102 Report a problem | ||
| 6/25/2026 | Contingent | $849,000$303/sqft |
Source: Bright MLS #DESU2098102 Report a problem | ||
| 6/20/2026 | Listed for sale | $849,000$303/sqft |
Source: Bright MLS #DESU2098102 Report a problem | ||
| 6/1/2026 | Contingent | $849,000$303/sqft |
Source: Bright MLS #DESU2098102 Report a problem | ||
| 4/29/2026 | Listed for sale | $849,000-5.6%$303/sqft |
Source: Bright MLS #DESU2098102 Report a problem | ||
| 10/10/2025 | Listed for sale | $899,000+43.9%$321/sqft |
Source: Bright MLS #DESU2098102 Report a problem | ||
| 3/18/2024 | Listing removed | $624,900$223/sqft |
Source:  Patterson Schwartz #DESU2018016 Report a problem Patterson Schwartz #DESU2018016 Report a problem | ||
| 4/11/2023 | Listed for sale | $624,900+0.8%$223/sqft |
Source: Bright MLS #DESU2018016 Report a problem | ||
| 4/22/2022 | Price change | $619,900+1.6%$221/sqft |
Source: Patterson Schwartz #DESU2018016 Report a problem | ||
| 4/20/2022 | Price change | $609,900-1.6%$218/sqft |
Source: Patterson Schwartz #DESU2018016 Report a problem | ||
| 4/20/2022 | Price change | $619,900+5.1%$221/sqft |
Source: Bright MLS #DESU2018016 Report a problem | ||
| 4/8/2022 | Price change | $589,900-3.3%$211/sqft |
Source: Patterson Schwartz #DESU2018016 Report a problem | ||
| 4/8/2022 | Price change | $609,900+3.4%$218/sqft |
Source: Bright MLS #DESU2018016 Report a problem | ||
| 4/2/2022 | Price change | $589,900+10.3%$211/sqft |
Source: Bright MLS #DESU2018016 Report a problem | ||
| 3/13/2022 | Listed for sale | $534,900$191/sqft |
Source: Bright MLS #DESU2018016 Report a problem | ||

Sell for more on Zillow
Get a Zillow Showcase℠ listing at no additional cost and you could sell for .
$784,800
2% more
+$15,696
With Zillow Showcase(estimated)
$800,496
