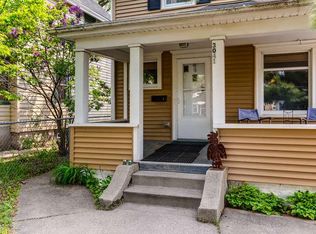
Good day sunshine! Greet each day knowing you are doing your part adding solar energy to the grid while enjoying super low electric bills (average under $35 per month). This efficient home has had so many updates in the last 3 years – including: roof, siding, wall & attic insulation, furnace, water heater, gutter downspouts, replaced dryer & bathroom venting, new flooring upstairs, & refrigerator. All these updates combined with the classic 1900 features of hardwood floors, open foyer with a grand staircase, tall ceilings & a formal dining room. Other updates include newer sewer line (2017), newer windows, main floor powder room, stainless appliances including a dishwasher, cedar privacy fence, gutter guards, air conditioning & updated electric & plumbing. Pleasant surprises are the large kitchen, 4 walk-in closets, comfortable finished basement with tall ceilings, three bedrooms on one level, upper-level full bathroom, a backyard pergola & patio, and a cul-de-sac providing no direct access from Lake Street. Walkable location, low maintenance, 1 block from Powderhorn Park, convenient to public transport and main metro motorways. Come see today and make this your care-free, socially conscious new home!
Closed
Zillow last checked:
Listing updated:
Bought with:
Sara F Schulman
Avenue Realty
Jessica E Freeland
Source: NorthstarMLS as distributed by MLS GRID,MLS#: 7090930
Price history
| Date | Event | Price |
|---|---|---|
| 7/24/2026 | Sold | $360,000+2.9%$182/sqft |
Source:  NorthstarMLS as distributed by MLS GRID #7090930 Report a problem NorthstarMLS as distributed by MLS GRID #7090930 Report a problem | ||
| 7/16/2026 | Pending sale | $350,000$177/sqft |
Source: NorthstarMLS as distributed by MLS GRID #7090930 Report a problem | ||
| 6/14/2026 | Listing removed | $350,000$177/sqft |
Source: NorthstarMLS as distributed by MLS GRID #7090930 Report a problem | ||
| 6/12/2026 | Listed for sale | $350,000+0.9%$177/sqft |
Source: NorthstarMLS as distributed by MLS GRID #7090930 Report a problem | ||
| 7/9/2025 | Sold | $347,000+8.8%$175/sqft |
Source: NorthstarMLS as distributed by MLS GRID #6707166 Report a problem | ||
| 5/19/2025 | Pending sale | $319,000$161/sqft |
Source: NorthstarMLS as distributed by MLS GRID #6707166 Report a problem | ||
| 5/17/2025 | Listed for sale | $319,000+147.3%$161/sqft |
Source: NorthstarMLS as distributed by MLS GRID #6707166 Report a problem | ||
| 11/16/2012 | Sold | $129,000$65/sqft |
Source:  Lake Superior Area Realtors as distributed by MLS GRID #1944589 Report a problem Lake Superior Area Realtors as distributed by MLS GRID #1944589 Report a problem | ||
| 10/2/2012 | Listed for sale | $129,000$65/sqft |
Source: Coldwell Banker Burnet - Minneapolis Parkway #4176196 Report a problem | ||
| 8/24/2012 | Listing removed | $129,000$65/sqft |
Source: Coldwell Banker Burnet - Minneapolis Parkway #4176196 Report a problem | ||
| 8/3/2012 | Price change | $129,000-4.4%$65/sqft |
Source: Coldwell Banker Burnet - Minneapolis Parkway #4176196 Report a problem | ||
| 7/27/2012 | Listed for sale | $134,900+389.7%$68/sqft |
Source: Coldwell Banker Burnet - Minneapolis Parkway #4176196 Report a problem | ||
| 7/28/2009 | Sold | $27,550-86.9%$14/sqft |
Source: Public Record Report a problem | ||
| 6/15/2006 | Sold | $210,000+223.1%$106/sqft |
Source: Public Record Report a problem | ||
| 11/18/1999 | Sold | $65,000$33/sqft |
Source: Public Record Report a problem | ||
Nearby homes
- $250,0003 bd1 ba1.6k sqft3043 14th Ave S, Minneapolis, MN 55407Off Market
- $264,200-- bd2 ba1.9k sqft3053 14th Ave S, Minneapolis, MN 55407Off Market
- $230,9003 bd1 ba1.3k sqft3041 14th Ave S, Minneapolis, MN 55407Off Market
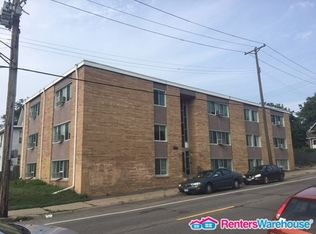
- $306,1001 bd1 ba850 sqft3057 14th Ave S APT 205, Minneapolis, MN 55407Off Market
Get a cash offer in 3 minutes
Find out how much your home could sell for in as little as 3 minutes with a no-obligation cash offer.
Estimated market value
$359,000
