Skip main navigation
Off market
  • $620,200

    3047 Allison Mdws, Piney Flats, TN 37686

    4beds
    2,677sqft
    SingleFamily
    Built in 2019
    0.37 Acres Lot
    $620,200 Zestimate®
    $232/sqft
    $2,995 Estimated rent

    Home value

    $620,200

    $583,000 - $657,000

    $2,995/mo

    Zestimate® history
    Loading
    Loading...

    Owner options

    List your home for rent

    $2,995/mo

    Rent Zestimate®

    Find your next renter with Zillow Rental Manager. Plus, with online applications, you can quickly screen prospective tenants – for free.

    Learn more

    $2,995/mo

    Rent Zestimate®

    Refinance and save

    $3,631/mo

    Est. payment

    Refinancing to a lower rate could help reduce your monthly payments and save thousands over the life of the loan.

    See today's rates

    $3,631/mo

    Est. payment

    Explore your selling options

    Work with a Zillow partner agent

    Leverage their expertise and Zillow's premium Showcase listings to get your home seen by more buyers.

    Get started

    List with your own agent

    Get your home in front of millions of buyers by listing it on Zillow.

    Learn how to do it

    Sell it yourself

    Take full control of how buyers see your home on Zillow by listing For Sale by Owner (FSBO).

    List your home

    What's special

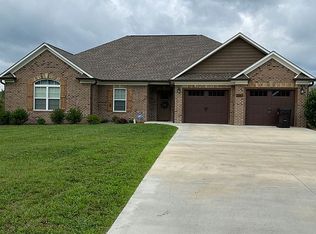
    Use showing time app to set appointments. Homes presents the "Audrey" design in Allison Meadows. This 4 Bedroom 3.5 bath home offers OVER 2600 finished sq ft. Upon entering, the inviting foyer leads to the formal dining area and large 15 x 20 living area featuring beautiful hardwood floors, vaulted ceilings, and a gas log fireplace. Gourmet kitchen showcases an open design with extensive cabinet space, granite counter tops, stainless whirlpool appliances, and pantry. Plush master suite is sure to impress with double vanity sinks, Jacuzzi tub, separate shower, and huge walk-in closet. Split bedroom design assures both convenience and privacy. 2nd and 3rd bedrooms are generously sized with walk-in closets. Laundry room, powder room & 2 car garage complete the main level. The bonus room is perfect for out of town guests or family. You will shine with hospitality because of its vast size, full bath, and large walk-in closet. This home comes with a 1 year builders warranty giving you the "Peace of Mine" that comes with buying a quality Orth Home. Breathe easier knowing you got the most sq ft and custom upgrades for your money! All information herein deemed reliable but subject to buyers verification. Taxes not yet assessed. Estimate completion date: September 2019

    This property is off market, which means it's not currently listed for sale or rent on Zillow. This may be different from what's available on other websites or public sources.

    Facts & features

    Interior

    Bedrooms & bathrooms
    • Bedrooms: 4
    • Bathrooms: 3
    • Full bathrooms: 3
    Heating
    • Heat pump, Electric
    Appliances
    • Included: Dishwasher, Microwave, Range / Oven
    Features
    • Pantry, Granite Counters, Master Downstairs
    • Flooring: Tile, Carpet, Hardwood
    • Windows: Insulated Windows
    • Attic: Pull Down Stairs
    • Has fireplace: Yes
    • Fireplace features: Great Room, Gas Log
    Interior area
    • Total interior livable area: 2,677 sqft

    Property

    Parking
    • Total spaces: 2
    • Parking features: Garage - Attached
    Features
    • Patio & porch: Patio
    • Exterior features: Brick
    Lot
    • Size: 0.37 Acres
    • Features: Level
    Details
    • Parcel number: 124JG01800000
    • Zoning description: Rs

    Construction

    Type & style
    • Home type: SingleFamily
    Materials
    • Foundation: Footing
    • Roof: Composition
    Condition
    • New Construction
    • Year built: 2019

    Utilities & green energy

    • Sewer: Public Sewer
    • Water: Public

    Community & neighborhood

    Security
    • Security features: Smoke Detector(s)
    Location
    • Region: Piney Flats

    Other

    Other facts
    • Sewer: Public Sewer
    • WaterSource: Public
    • Flooring: Carpet, Hardwood, Ceramic Tile
    • Appliances: Dishwasher, Microwave, Electric Range
    • FireplaceYN: true
    • GarageYN: true
    • AttachedGarageYN: true
    • HeatingYN: true
    • CoolingYN: true
    • PatioAndPorchFeatures: Patio
    • FoundationDetails: Slab
    • FireplacesTotal: 1
    • RoomsTotal: 7
    • PropertyCondition: New Construction
    • ConstructionMaterials: Brick, Drywall
    • CurrentFinancing: Conventional
    • Heating: Heat Pump
    • Cooling: Heat Pump
    • LotFeatures: Level
    • FireplaceFeatures: Great Room, Gas Log
    • InteriorFeatures: Pantry, Granite Counters, Master Downstairs
    • WindowFeatures: Insulated Windows
    • ParkingFeatures: Attached, Garage Door Opener, Concrete
    • CoveredSpaces: 2
    • SecurityFeatures: Smoke Detector(s)
    • Attic: Pull Down Stairs
    • ZoningDescription: Rs
    • StructureType: Site Built
    • Roof: Architect Shingle
    • MlsStatus: Contingent - Show

    Price history

    DateEventPrice
    3/25/2020Sold$361,900-17.7%$135/sqft
    Source: TVRMLS #418823 Report a problem
    6/15/2019Listing removed$439,900$164/sqft
    Source: Realty Executives Johnson City #418823 Report a problem
    3/21/2019Price change$439,900-4.3%$164/sqft
    Source: Realty Executives Johnson City #418823 Report a problem
    3/19/2019Listed for sale$459,900$172/sqft
    Source: Realty Executives Johnson City #418823 Report a problem

    Public tax history

    YearProperty taxesTax assessment
    2025$2,501 +9.6%$155,075 +69.6%
    2024$2,282 +3.7%$91,425
    2023$2,200 $91,425
    2022$2,200 $91,425
    2021-- $91,425 -0.6%
    2020$2,364 $91,975
    2019$2,364 +791.3%$91,975 +784.4%
    2018$265 $10,400

    Find assessor info on the county website

    Neighborhood: 37686

    Nearby schools

    GreatSchools rating
    Schools provided by the listing agent
    • Elementary: Mary Hughes
    • Middle: Mary Hughes
    • High: Sullivan East

    Source: The MLS. This data may not be complete. We recommend contacting the local school district to confirm school assignments for this home.

    Get pre-qualified for a loan
    At Zillow Home Loans, we can pre-qualify you in as little as 5 minutes with no impact to your credit score.

    An equal housing lender. NMLS #10287.