Skip main navigation
Closed
  • $430,000

    3047 Auld Tatty Dr, Spring Hill, TN 37174

    2beds
    1,812sqft
    Zero Lot Line, Residential
    Built in 2006
    3,920.4 Square Feet Lot
    $438,400 Zestimate®
    $237/sqft
    $2,120 Estimated rent

    Home value

    $438,400

    $416,000 - $460,000

    $2,120/mo

    Zestimate® history
    Loading
    Loading...

    Owner options

    List your home for rent

    $2,120/mo

    Rent Zestimate®

    Find your next renter with Zillow Rental Manager. Plus, with online applications, you can quickly screen prospective tenants – for free.

    Learn more

    $2,120/mo

    Rent Zestimate®

    Refinance and save

    $2,558/mo

    Est. payment

    Refinancing to a lower rate could help reduce your monthly payments and save thousands over the life of the loan.

    See today's rates

    $2,558/mo

    Est. payment

    Explore your selling options

    Work with a Zillow partner agent

    Leverage their expertise and Zillow's premium Showcase listings to get your home seen by more buyers.

    Get started

    List with your own agent

    Get your home in front of millions of buyers by listing it on Zillow.

    Learn how to do it

    Sell it yourself

    Take full control of how buyers see your home on Zillow by listing For Sale by Owner (FSBO).

    List your home

    What's special

    Oversized islandNice oversized bonus upstairsFull size bathroomWalk in storage spaceOpen and spacious kitchenCounter spaceModern appliances
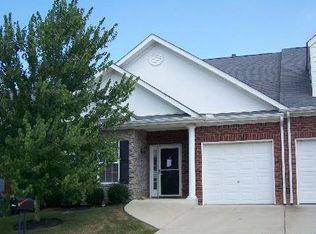
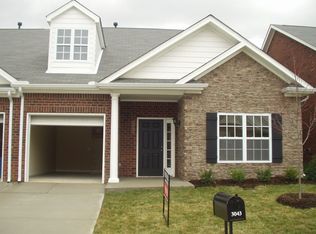
    Are you looking for a beautiful 2Bedroom/3Bath home nestled in a neighborhood with the perfect location? This one is ready for you! As you step inside, you will notice the attractive new floors throughout the main living area. Enjoy the open and spacious kitchen and living room as you look outside into your manicured backyard. Enjoy the nice evenings sitting on your covered back porch surrounded by your beautiful flowers all around. There is even a deck that is perfect for grilling on these summer nights. The kitchen features an abundance of counter space, modern appliances, granite countertops, and an oversized island. Retreat to a luxurious master suite on the main floor with a large walk-in closet and primary bath. There is a nice oversized bonus upstairs with a full size bathroom and walk in storage space. The opportunities are endless in this adorable home featuring over 1800sq.ft. Don't miss out on this beauty!!

    Zillow last checked:

    Listing updated:

    Listing Provided by:

    Kari Franklin 615-767-2102,

    Synergy Realty Network, LLC

    Bought with:

    Bill Lurwick, 344493

    Hive Nashville LLC

    Source: RealTracs MLS as distributed by MLS GRID,MLS#: 2650505MLS Logo

    Facts & features

    Interior

    Bedrooms & bathrooms
    • Bedrooms: 2
    • Bathrooms: 3
    • Full bathrooms: 3
    • Main level bedrooms: 2
    Bedroom 1
    • Features: Full Bath
    • Level: Full Bath
    • Area: 165 Square Feet
    • Dimensions: 15x11
    Bedroom 2
    • Features: Extra Large Closet
    • Level: Extra Large Closet
    Bonus room
    • Features: Second Floor
    • Level: Second Floor
    • Area: 288 Square Feet
    • Dimensions: 18x16
    Dining room
    • Features: Formal
    • Level: Formal
    • Area: 100 Square Feet
    • Dimensions: 10x10
    Living room
    • Features: Combination
    • Level: Combination
    • Area: 238 Square Feet
    • Dimensions: 17x14
    Heating
    • Central
    Cooling
    • Electric
    Appliances
    • Included: Dishwasher, Disposal, Ice Maker, Microwave, Refrigerator, Electric Oven, Electric Range
    • Laundry: Electric Dryer Hookup, Washer Hookup
    Features
    • Ceiling Fan(s), Entrance Foyer, High Speed Internet, Kitchen Island
    • Flooring: Carpet, Laminate, Tile
    • Has fireplace: No
    Interior area
    • Total structure area: 1,812
    • Total interior livable area: 1,812 sqft
    • Finished area above ground: 1,812

    Property

    Parking
    • Total spaces: 1
    • Parking features: Garage Door Opener, Attached
    • Attached garage spaces: 1
    Features
    • Levels: Two
    • Stories: 2
    • Patio & porch: Patio, Covered, Porch, Deck
    • Pool features: Association
    • Fencing: Back Yard
    Lot
    • Size: 3,920 sqft
    • Dimensions: 35 x 108
    • Features: Level
    Details
    • Parcel number: 094167D K 00700 00011167D
    • Special conditions: Standard

    Construction

    Type & style
    • Home type: SingleFamily
    • Architectural style: Traditional
    • Property subtype: Zero Lot Line, Residential
    Materials
    • Brick, Stone
    • Roof: Shingle
    Condition
    • New construction: No
    • Year built: 2006

    Utilities & green energy

    • Sewer: Public Sewer
    • Water: Public
    • Utilities for property: Electricity Available, Water Available, Cable Connected

    Community & neighborhood

    Security
    • Security features: Security Gate
    Location
    • Region: Spring Hill
    • Subdivision: Highlands @ Campbell Sta

    HOA & financial

    HOA
    • Has HOA: Yes
    • HOA fee: $117 monthly
    • Amenities included: Clubhouse, Gated, Pool
    • Services included: Maintenance Grounds, Recreation Facilities

    Price history

    DateEventPrice
    6/19/2024Sold$430,000+0%$237/sqft
    Source: RealTracs MLS as distributed by MLS GRID #2650505 Report a problem
    5/5/2024Pending sale$429,900$237/sqft
    Source: RealTracs MLS as distributed by MLS GRID #2650505 Report a problem
    5/3/2024Listed for sale$429,900+1.2%$237/sqft
    Source: RealTracs MLS as distributed by MLS GRID #2650505 Report a problem
    7/11/2023Listing removed--
    Source: Owner Report a problem
    6/30/2023Price change$425,000-0.9%$235/sqft
    Source: Owner Report a problem
    6/20/2023Price change$429,000-2.3%$237/sqft
    Source: Owner Report a problem
    6/4/2023Listed for sale$439,000+90.9%$242/sqft
    Source: Owner Report a problem
    10/5/2016Sold$230,000-4.1%$127/sqft
    Source: Public Record Report a problem
    8/6/2016Price change$239,900-1.2%$132/sqft
    Source: RE/MAX 1st Choice #1752645 Report a problem
    8/1/2016Listed for sale$242,900+27.8%$134/sqft
    Source: RE/MAX 1st Choice #1752645 Report a problem
    2/6/2007Sold$190,000$105/sqft
    Source: Public Record Report a problem

    Public tax history

    YearProperty taxesTax assessment
    2025$2,220 +10.3%$110,500 +41.1%
    2024$2,012 $78,300
    2023$2,012 $78,300
    2022$2,012 -2%$78,300
    2021$2,054 +16.6%$78,300 +41%
    2020$1,761 +3%$55,550
    2019$1,709 +12%$55,550
    2018$1,526 $55,550
    2017$1,526 $55,550
    2016-- $55,550 +20.5%
    2015-- $46,100
    2014-- $46,100
    2013-- $46,100
    2012-- $46,100
    2011-- $46,100 -3.5%
    2007-- $47,788

    Find assessor info on the county website

    Neighborhood: 37174

    Nearby schools

    GreatSchools rating
    Schools provided by the listing agent
    • Elementary: Longview Elementary School
    • Middle: Heritage Middle School
    • High: Independence High School

    Source: RealTracs MLS as distributed by MLS GRID. This data may not be complete. We recommend contacting the local school district to confirm school assignments for this home.

    Get a cash offer in 3 minutes
    Find out how much your home could sell for in as little as 3 minutes with a no-obligation cash offer.
    Estimated market value
    $438,400
    Get a cash offer in 3 minutes
    Find out how much your home could sell for in as little as 3 minutes with a no-obligation cash offer.
    Estimated market value
    $438,400