MOTIVATD SELLER WITH an IMPECCABLE OFFER. Seller will NOW OFFER this Home TURNKEY with a FULL PRICE offer of 499,900 and a CLOSING date by APRIL 30th. LOOK at the PICTURES YOU CANNOT BEAT THIS DEAL! STUNNING 3/2 SUNFLOWER/GARDENIA DESIGNER model with a 2-CAR PLUS A GOLF CAR GARAGE, nestled on a LARGE CORNER LOT in the highly sought-after Village of PINE RIDGE. This beautifully maintained residence boasts a spacious layout & enhanced outdoor living space with an EXTRA 20x14 epoxied concrete PATIO with short privacy fence off the lanai, perfect for comfortable living and entertaining. As you approach the home, you will be greeted by lush profession landscaping & uplighting (by Jireh) enhanced by a Custom PAINTED driveway creating a welcoming curb appeal. Inside, ENGINEERED HARDWOOD FLOORING flows throughout, offering both style and durability. The OPEN & SPLIT floor plan features a Spacious LIVING/DINING ROOM Combo with HIGH CEILINGS & double sliding doors that opens to the extended, screened lanai, ideal for enjoying Florida’s year- round weather in a serene setting. The heart of this home is the kitchen, featuring CERAMIC flooring, a COZY in kitchen eating area, UPGRADED STACKED MAPLE cabinetry & kitchen drawers, GRANITE COUNTERS, FARM SINK, Solar tube for extra daylight and a convenient breakfast bar. The kitchen is equipped with sleek black stainless-steel appliances (upgraded 2022) and enjoys an OPEN FLOW to both the dining area and the living room, making it perfect for entertaining guests. The primary bedroom is a true retreat, with stunning TRAY CEILINGS as well as TWO spacious WALK-IN closets. The EN-SUITE bathroom is equally impressive, offering a dual sinks with GRANITE vanities, a built-in linen closet, & a large beautiful TILED WALK-IN ROMAN SHOWER & separate water-closet. In addition to the primary suite, you will find two additional guest bedrooms separated from the main living space by a pocket door. One of the guest bedrooms has a closet free design which could easily serve as a den or office. The other guest bedroom has a VAULTED ceiling & a closet with a built-in organizer. The adjacent guest bathroom features GRANITE vanity countertops and a tub/ shower TILED combo, providing comfort and convenience for family and guests. This home also includes a spacious 2-car plus a GOLF CART GARAGE, with EPOXY flooring & pull-down attic stairs, offering plenty of space for vehicles and storage. Indoor laundry with sink, solar tube (offering additional daylight & atmosphere), ceramic flooring & extra Cabinetry is an added convenience, keeping chores easily accessible but out of sight. Roof and HVAC 2015. Lot can accommodate a swim spa addition, if desired. Whether you’re hosting friends & family on the lanai, enjoying your morning coffee, or relaxing in the tranquil primary suite, this home offers the perfect balance of LOCATION, luxury, functionality, & comfort. The Village of Pine Ridge is an Ideal location: Close to Brownwood Paddock Square; Lake Sumter Landing, Neighborhood Pools, Belle Glade Championship Golf Course, Scenic Sharen Rose Wiechens Preserve (great place to walk and take in the beauty of natural Florida), Colony Regional Rec. Center, Neighborhood Walmart, Publix, Shopping & Restaurants on County Road 466A, Medical & Hospitals close by. Call Today to schedule your Private Showing or Virtual Tour!
Sold for $460,000
$460,000
3047 Bevill Ln, The Villages, FL 32163
3beds
1,920sqft
Single Family Residence
Built in 2015
7,261 Square Feet Lot
$451,500 Zestimate®
$240/sqft
$2,624 Estimated rent
Home value
$451,500
$415,000 - $492,000
$2,624/mo
Zestimate® history
Owner options
List your home for rent
$2,624/mo
Rent Zestimate®
Find your next renter with Zillow Rental Manager. Plus, with online applications, you can quickly screen prospective tenants – for free.
$2,624/mo
Rent Zestimate®
Refinance and save
$3,320/mo
Est. payment
Refinancing to a lower rate could help reduce your monthly payments and save thousands over the life of the loan.
$3,320/mo
Est. payment
Explore your selling options
Work with a Zillow partner agent
Leverage their expertise and Zillow's premium Showcase listings to get your home seen by more buyers.
Get startedList with your own agent
Get your home in front of millions of buyers by listing it on Zillow.
Learn how to do itSell it yourself
Take full control of how buyers see your home on Zillow by listing For Sale by Owner (FSBO).
List your homeWhat's special
Solar tubeGranite countersHigh ceilingsGranite vanity countertopsPull-down attic stairsBuilt-in organizerLarge corner lot
Zillow last checked:
Listing updated:
Listed by:
Holly Weiss 215-570-4794,
ERA GRIZZARD REAL ESTATE 352-787-6966
Bought with:
Charla Cody
SALLY LOVE REAL ESTATE
Source: Stellar MLS,MLS#: G5093611 Originating MLS: Lake and Sumter
Originating MLS: Lake and Sumter
Facts & features
Interior
Bedrooms & bathrooms
- Bedrooms: 3
- Bathrooms: 2
- Full bathrooms: 2
Primary bedroom
- Features: Dual Sinks, En Suite Bathroom, Walk-In Closet(s)
- Level: First
- Area: 266 Square Feet
- Dimensions: 19x14
Bedroom 2
- Features: Ceiling Fan(s), Dual Closets
- Level: First
- Area: 144 Square Feet
- Dimensions: 12x12
Bedroom 3
- Features: Ceiling Fan(s), No Closet
- Level: First
- Area: 132 Square Feet
- Dimensions: 12x11
Balcony porch lanai
- Level: First
- Area: 348 Square Feet
- Dimensions: 29x12
Balcony porch lanai
- Level: First
- Area: 280 Square Feet
- Dimensions: 20x14
Dining room
- Level: First
- Area: 154 Square Feet
- Dimensions: 11x14
Kitchen
- Level: First
- Area: 154 Square Feet
- Dimensions: 14x11
Living room
- Features: Ceiling Fan(s)
- Level: First
- Area: 324 Square Feet
- Dimensions: 18x18
Heating
- Central
Cooling
- Central Air
Appliances
- Included: Dishwasher, Disposal, Dryer, Electric Water Heater, Freezer, Ice Maker, Microwave, Range, Refrigerator, Washer
- Laundry: Inside
Features
- Ceiling Fan(s), High Ceilings, Living Room/Dining Room Combo, Open Floorplan, Primary Bedroom Main Floor, Solid Surface Counters, Solid Wood Cabinets, Split Bedroom, Vaulted Ceiling(s), Walk-In Closet(s)
- Flooring: Carpet, Ceramic Tile, Engineered Hardwood
- Doors: Sliding Doors
- Has fireplace: No
Interior area
- Total structure area: 3,064
- Total interior livable area: 1,920 sqft
Property
Parking
- Total spaces: 3
- Parking features: Garage - Attached
- Attached garage spaces: 3
Features
- Levels: One
- Stories: 1
- Patio & porch: Front Porch, Rear Porch, Screened, Side Porch
- Exterior features: Irrigation System, Lighting
Lot
- Size: 7,261 Square Feet
- Features: Corner Lot
- Residential vegetation: Mature Landscaping
Details
- Parcel number: 061924009900003100
- Special conditions: None
Construction
Type & style
- Home type: SingleFamily
- Architectural style: Traditional
- Property subtype: Single Family Residence
Materials
- Vinyl Siding
- Foundation: Slab
- Roof: Shingle
Condition
- Completed
- New construction: No
- Year built: 2015
Utilities & green energy
- Sewer: Public Sewer
- Water: Public
- Utilities for property: Electricity Available, Electricity Connected, Public, Sewer Available, Sewer Connected, Sprinkler Recycled, Underground Utilities, Water Available, Water Connected
Community & HOA
Community
- Features: Clubhouse, Deed Restrictions, Dog Park, Fitness Center, Gated Community - Guard, Gated Community - No Guard, Golf Carts OK, Golf, Playground, Pool, Restaurant, Sidewalks, Tennis Court(s)
- Pet fee: $0 monthly
- Senior community: Yes
- Subdivision: VILLAGES/FRUITLAND PARK UN #26
HOA
- Has HOA: Yes
- Amenities included: Clubhouse, Gated, Golf Course, Pickleball Court(s), Playground, Pool, Recreation Facilities, Shuffleboard Court, Tennis Court(s)
- Services included: Community Pool, Maintenance Grounds, Pool Maintenance, Recreational Facilities
- HOA fee: $195 monthly
- HOA name: Villages District Org
Location
- Region: The Villages
Financial & listing details
- Price per square foot: $240/sqft
- Tax assessed value: $418,368
- Annual tax amount: $9,341
- Date on market: 3/1/2025
- Cumulative days on market: 28 days
- Listing terms: Cash,Conventional,FHA,VA Loan
- Ownership: Fee Simple
- Total actual rent: 0
- Electric utility on property: Yes
- Road surface type: Paved
Price history
| Date | Event | Price |
|---|---|---|
| 4/30/2025 | Sold | $460,000-8%$240/sqft |
Source:  Stellar MLS #G5093611 Report a problem Stellar MLS #G5093611 Report a problem | ||
| 3/30/2025 | Pending sale | $499,900$260/sqft |
Source: Stellar MLS #G5093611 Report a problem | ||
| 3/9/2025 | Price change | $499,900-1.8%$260/sqft |
Source: Stellar MLS #G5093611 Report a problem | ||
| 3/1/2025 | Listed for sale | $509,000+1.8%$265/sqft |
Source: Stellar MLS #G5093611 Report a problem | ||
| 11/29/2022 | Sold | $500,000+92.4%$260/sqft |
Source: Public Record Report a problem | ||
| 1/31/2017 | Sold | $259,900$135/sqft |
Source: Public Record Report a problem | ||
Public tax history
| Year | Property taxes | Tax assessment |
|---|---|---|
| 2025 | $9,451 +1.2% | $418,368 +0.7% |
| 2024 | $9,342 +2.1% | $415,464 +1.7% |
| 2023 | $9,148 +23.2% | $408,614 +21.3% |
| 2022 | $7,427 +4.5% | $336,979 +20.3% |
| 2021 | $7,107 -0.7% | $280,097 +5.6% |
| 2020 | $7,154 +5.5% | $265,271 +10% |
| 2019 | $6,779 +1% | $241,155 |
| 2018 | $6,713 | $241,155 +5.6% |
| 2017 | $6,713 +3.2% | $228,400 +6.6% |
| 2016 | $6,503 +6% | $214,225 |
| 2015 | $6,136 | -- |
Find assessor info on the county website
Neighborhood: 32163
Nearby homes
- $368,8003 bd2 ba1.6k sqft833 Incorvaia Way, The Villages, FL 32163Off Market
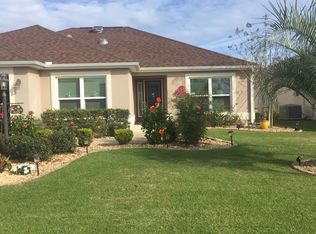
- $376,0003 bd2 ba1.9k sqft3041 Bevill Ln, The Villages, FL 32163Sold
- $552,4003 bd2 ba2.1k sqft832 Pisano Way, The Villages, FL 32163Off Market
- $415,1002 bd2 ba1.9k sqft3035 Bevill Ln, The Villages, FL 32163Off Market
- $385,0003 bd2 ba1.5k sqft825 Incorvaia Way, The Villages, FL 32163Sold
- $467,5003 bd2 ba1.9k sqft857 Incorvaia Way, The Villages, FL 32163Off Market
- $988,3004 bd3 ba2.7k sqft846 Incorvaia Way, The Villages, FL 32163Off Market
- $551,2003 bd2 ba2k sqft824 Pisano Way, The Villages, FL 32163Off Market
Nearby schools
GreatSchools rating
- 3/10Fruitland Park Elementary SchoolGrades: PK-5Distance: 1.9 mi
- 3/10Carver Middle SchoolGrades: 6-8Distance: 3.6 mi
- 2/10Leesburg High SchoolGrades: 9-12Distance: 4.8 mi
Get a cash offer in 3 minutes
Find out how much your home could sell for in as little as 3 minutes with a no-obligation cash offer.
Estimated market value
$451,500
Get a cash offer in 3 minutes
Find out how much your home could sell for in as little as 3 minutes with a no-obligation cash offer.
Estimated market value
$451,500
- Florida
- Lake County
- The Villages
- 32163
- 3047 Bevill Ln
Nearby cities
Nearby zip codes
Other The Villages Topics
