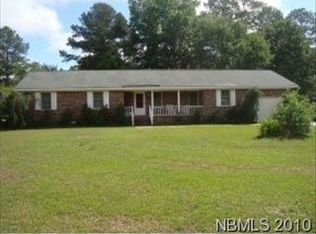
Welcome to your new home located in the desirable Trent Woods area of New Bern, NC. This charming residence is centrally situated, offering easy access to Historic Downtown, shopping, and a variety of restaurants. The property sits on a generous corner lot spanning over half an acre and includes a convenient storage shed equipped with electricity. Inside, you'll appreciate the spacious family room, formal dining room, and formal living area, perfect for entertaining and family gatherings. The galley kitchen features a cozy eat-in area, ideal for casual meals, and connects to a practical laundry room that leads to the attached two-car garage. The home offers three comfortable bedrooms and two well-appointed bathrooms, with the master bedroom boasting two closets for ample storage. Recent upgrades include a new heat pump installed in 2023 and a new hot water heater in 2024. With fresh flooring and a new coat of paint, this could be your perfect forever home!
Sold for $277,000
$277,000
3047 Bridle Path, Trent Woods, NC 28562
3beds
1,780sqft
Single Family Residence
Built in 1977
0.6 Acres Lot
$343,200 Zestimate®
$156/sqft
$2,130 Estimated rent
Home value
$343,200
$323,000 - $364,000
$2,130/mo
Zestimate® history
Owner options
List your home for rent
$2,130/mo
Rent Zestimate®
Find your next renter with Zillow Rental Manager. Plus, with online applications, you can quickly screen prospective tenants – for free.
$2,130/mo
Rent Zestimate®
Refinance and save
$1,649/mo
Est. payment
Refinancing to a lower rate could help reduce your monthly payments and save thousands over the life of the loan.
$1,649/mo
Est. payment
Explore your selling options
Work with a Zillow partner agent
Leverage their expertise and Zillow's premium Showcase listings to get your home seen by more buyers.
Get startedList with your own agent
Get your home in front of millions of buyers by listing it on Zillow.
Learn how to do itSell it yourself
Take full control of how buyers see your home on Zillow by listing For Sale by Owner (FSBO).
List your homeWhat's special
Zillow last checked:
Listing updated:
Listed by:
MARTHA COOK 252-670-7022,
COLDWELL BANKER SEA COAST ADVANTAGE
Bought with:
ROWLAND & THE HOME SALES TEAM
Keller Williams Realty
Source: Hive MLS,MLS#: 100466088 Originating MLS: Neuse River Region Association of Realtors
Originating MLS: Neuse River Region Association of RealtorsFacts & features
Interior
Bedrooms & bathrooms
- Bedrooms: 3
- Bathrooms: 2
- Full bathrooms: 2
Rooms
- Room types: Living Room, Dining Room, Family Room, Kitchen, Master Bedroom, Bedroom 2, Bedroom 3
Primary bedroom
- Level: First
- Dimensions: 13.9 x 13.4
Bedroom 2
- Level: First
- Dimensions: 13.3 x 11.7
Bedroom 3
- Level: First
- Dimensions: 13.3 x 11.7
Dining room
- Level: First
- Dimensions: 10.9 x 10.8
Family room
- Level: First
- Dimensions: 16.9 x 14.2
Kitchen
- Level: First
- Dimensions: 21.2 x 8
Living room
- Level: First
- Dimensions: 14 x 11.7
Heating
- Heat Pump, Electric
Cooling
- Central Air, Heat Pump
Appliances
- Included: Electric Cooktop, Dishwasher, Wall Oven
- Laundry: Laundry Room
Features
- Master Downstairs, Gas Log
- Flooring: Carpet, Tile, Vinyl
- Basement: None
- Attic: Pull Down Stairs
- Has fireplace: Yes
- Fireplace features: Gas Log
Interior area
- Total structure area: 1,780
- Total interior livable area: 1,780 sqft
Property
Parking
- Total spaces: 2
- Parking features: Concrete
Features
- Levels: One
- Stories: 1
- Patio & porch: Deck, Porch
- Fencing: None
Lot
- Size: 0.6 Acres
- Dimensions: 150 x 176 x 140 x 175
- Features: Open Lot, Corner Lot
Details
- Additional structures: Shed(s)
- Parcel number: 8075B 174
- Zoning: Residential
- Special conditions: Standard
Construction
Type & style
- Home type: SingleFamily
- Property subtype: Single Family Residence
Materials
- Brick Veneer
- Foundation: Crawl Space
- Roof: Shingle
Condition
- New construction: No
- Year built: 1977
Utilities & green energy
- Sewer: Public Sewer
- Water: Public
- Utilities for property: Sewer Available, Water Available
Community & HOA
Community
- Subdivision: Fox Hollow
HOA
- Has HOA: No
Location
- Region: Trent Woods
Financial & listing details
- Price per square foot: $156/sqft
- Tax assessed value: $268,660
- Annual tax amount: $1,799
- Date on market: 10/13/2025
- Cumulative days on market: 4 days
- Listing agreement: Exclusive Right To Sell
- Listing terms: Cash,Conventional,FHA,VA Loan
- Road surface type: Paved
Price history
| Date | Event | Price |
|---|---|---|
| 10/8/2024 | Sold | $277,000-1.1%$156/sqft |
Source:  Hive MLS #100466088 Report a problem Hive MLS #100466088 Report a problem | ||
| 9/16/2024 | Contingent | $280,000$157/sqft |
Source: Hive MLS #100466088 Report a problem | ||
| 9/13/2024 | Listed for sale | $280,000$157/sqft |
Source: Hive MLS #100466088 Report a problem | ||
Public tax history
| Year | Property taxes | Tax assessment |
|---|---|---|
| 2025 | $1,831 | $268,660 |
| 2024 | -- | $268,660 |
| 2023 | $1,787 | $268,660 +78.4% |
| 2022 | -- | $150,560 |
| 2021 | $1,216 | $150,560 |
| 2020 | -- | $150,560 |
| 2019 | $1,202 | $150,560 |
| 2018 | $1,202 +3.4% | $150,560 |
| 2017 | $1,163 | $150,560 -8.2% |
| 2016 | $1,163 +2.1% | $164,040 |
| 2015 | $1,139 +0.4% | $164,040 |
| 2014 | $1,135 | $164,040 |
| 2013 | -- | $164,040 |
| 2012 | -- | $164,040 -1.4% |
| 2011 | -- | $166,380 |
| 2010 | -- | $166,380 +24.4% |
| 2009 | -- | $133,720 |
| 2008 | -- | $133,720 |
| 2007 | -- | $133,720 |
| 2006 | -- | $133,720 |
| 2005 | -- | $133,720 |
| 2004 | -- | $133,720 |
| 2002 | -- | $133,720 |
Find assessor info on the county website
Neighborhood: 28562
Nearby homes
- $346,6004 bd2 ba1.7k sqft3045 Bridle Path, Trent Woods, NC 28562Off Market
- $334,9003 bd3 ba1.7k sqft3308 Huntmaster Rd, Trent Woods, NC 28562Off Market
- $252,200-- bd2 ba120 sqft3308 Hedgerow Cir, Trent Woods, NC 28562Off Market
- $259,4003 bd2 ba240 sqft3046 Bridle Path, Trent Woods, NC 28562Off Market
- $352,0003 bd2 ba1 sqft3043 Bridle Path, Trent Woods, NC 28562Off Market
- $343,9003 bd2 ba140 sqft3101 Side Saddle Ln, Trent Woods, NC 28562Off Market
- $287,4003 bd2 ba1.6k sqft3044 Bridle Path, Trent Woods, NC 28562Off Market
- $299,4003 bd2 ba1.4k sqft3306 Huntmaster Rd, Trent Woods, NC 28562Off Market
Nearby schools
GreatSchools rating
- 7/10Albert H Bangert ElementaryGrades: K-5Distance: 0.4 mi
- 5/10H J MacDonald MiddleGrades: 6-8Distance: 2.7 mi
- 3/10New Bern HighGrades: 9-12Distance: 2.6 mi
Schools provided by the listing agent
- Elementary: A. H. Bangert
- Middle: H. J. MacDonald
- High: New Bern
Source: Hive MLS. This data may not be complete. We recommend contacting the local school district to confirm school assignments for this home.
Get a cash offer in 3 minutes
Find out how much your home could sell for in as little as 3 minutes with a no-obligation cash offer.
Estimated market value
$343,200
Get a cash offer in 3 minutes
Find out how much your home could sell for in as little as 3 minutes with a no-obligation cash offer.
Estimated market value
$343,200
- North Carolina
- Craven County
- Trent Woods
- 28562
- 3047 Bridle Path
Nearby cities
Nearby zip codes
Other Trent Woods Topics
