$10,000 BUYER FLEX CASH OFFERED AT CLOSING with accepted offer! Combined with a recent price reduction, over $13,000 in owner upgrades, nearly $36,000 in builder enhancements, and a premium $22,900 conservation lot, this discontinued TREVI floor plan offers exceptional value without the wait to build. Ask about the $0 DOWN PAYMENT option and up to $4,000 toward buyer closing costs and prepaids with preferred lender.
This immaculate 4-bedroom, 3-bath home with TWO EN-SUITES is ideal for multi-generational living or private guest accommodations. Lightly lived in and meticulously maintained, it offers an open-concept layout that seamlessly connects the kitchen, dining, and living areas for effortless entertaining. The kitchen features premium finishes, pull-out refuse and recycle bins, and smart storage, all opening to the spacious great room for comfortable everyday living.
Every upgrade has been thoughtfully added, including epoxy-coated garage flooring with lifetime durability.. garage attic insulation with drop-down ladder access, custom laundry room cabinetry, additional laundry cabinets for expanded storage, new great room ceiling fan, upgraded lighting fixtures, updated lighting and ceiling fans throughout, additional garage and en-suite insulation added in 2023, and wall-mounted folding bike racks for organization. Outdoor enhancements include a black aluminum fully fenced backyard, extended 8.5' x 19.5' paver patio, screened lanai for year-round enjoyment, plus rain gutters and relocated irrigation lines for improved drainage and maintenance. Positioned on a peaceful conservation lot with no rear neighbors and limited side visibility due to setbacks, this home offers privacy rarely found in newer construction.
Located in the thoughtfully designed Granary Park community, residents enjoy resort-style amenities including a sparkling pool with splash pad, clubhouse, fitness center, playgrounds, scenic walking trails, and a dog park. The neighborhood fosters connection with community events and convenient access to the Granary Park HOA website for resident resources and updates. Granary Park is part of the Sandridge CDD, offering well-managed community infrastructure, and features low annual HOA assessments.
Conveniently located near the sought after Lake Asbury schools, shopping, dining, and the First Coast Expressway, with easy access to Jacksonville, Fleming Island, NAS Jacksonville, Camp Blanding, Middleburg, and Green Cove Springs, this location blends small-town charm with commuter convenience.
Opportunities like this discontinued floor plan on a premium conservation lot are rare. Schedule your private showing today.
Closed
$350,000
3047 CROSSFIELD Drive, Green Cove Springs, FL 32043
4beds
2,006sqft
Single Family Residence
Built in 2023
6,098 Square Feet Lot
$350,500 Zestimate®
$174/sqft
$2,317 Estimated rent
Home value
$350,500
$326,000 - $379,000
$2,317/mo
Zestimate® history
Owner options
List your home for rent
$2,317/mo
Rent Zestimate®
Find your next renter with Zillow Rental Manager. Plus, with online applications, you can quickly screen prospective tenants – for free.
$2,317/mo
Rent Zestimate®
Refinance and save
$2,453/mo
Est. payment
Refinancing to a lower rate could help reduce your monthly payments and save thousands over the life of the loan.
$2,453/mo
Est. payment
Explore your selling options
Work with a Zillow partner agent
Leverage their expertise and Zillow's premium Showcase listings to get your home seen by more buyers.
Get startedList with your own agent
Get your home in front of millions of buyers by listing it on Zillow.
Learn how to do itSell it yourself
Take full control of how buyers see your home on Zillow by listing For Sale by Owner (FSBO).
List your homeWhat's special
Kitchen features premium finishesSmart storageUpgraded lighting fixturesCustom laundry room cabinetry
Zillow last checked:
Listing updated:
Listed by:
TRACY WILLIAMS 904-274-8997,
EXP REALTY LLC 888-883-8509
Bought with:
DIANA PETERS, 3604288
ERA ONETEAM REALTY
Source: realMLS,MLS#: 2114758
Facts & features
Interior
Bedrooms & bathrooms
- Bedrooms: 4
- Bathrooms: 3
- Full bathrooms: 3
Heating
- Central
Cooling
- Central Air
Appliances
- Included: Dishwasher, Disposal, Dryer, Electric Oven, Electric Range, Electric Water Heater, Ice Maker, Microwave, Refrigerator, Washer
- Laundry: In Unit, Lower Level
Features
- Breakfast Bar, Ceiling Fan(s), Entrance Foyer, In-Law Floorplan, Kitchen Island, Open Floorplan, Pantry, Primary Bathroom -Tub with Separate Shower, Smart Home, Smart Thermostat, Split Bedrooms, Vaulted Ceiling(s), Walk-In Closet(s)
- Flooring: Carpet, Tile
Interior area
- Total structure area: 2,629
- Total interior livable area: 2,006 sqft
Property
Parking
- Total spaces: 2
- Parking features: Attached, Garage, Garage Door Opener
- Attached garage spaces: 2
Features
- Levels: One
- Stories: 1
- Patio & porch: Covered, Rear Porch, Screened
- Fencing: Fenced,Back Yard,Full,Wrought Iron
- Has view: Yes
- View description: Protected Preserve, Trees/Woods
Lot
- Size: 6,098 Square Feet
- Dimensions: 6098
- Features: Wooded
Details
- Parcel number: 23052501010100660
- Zoning description: Residential
Construction
Type & style
- Home type: SingleFamily
- Architectural style: Multi Generational,Ranch,Traditional
- Property subtype: Single Family Residence
Materials
- Composition Siding, Stone
- Roof: Shingle
Condition
- Updated/Remodeled
- New construction: No
- Year built: 2023
Utilities & green energy
- Sewer: Public Sewer
- Water: Public
- Utilities for property: Cable Connected, Electricity Connected, Sewer Connected, Water Connected
Community & HOA
Community
- Security: Carbon Monoxide Detector(s), Security Lights, Security System Owned, Smoke Detector(s)
- Subdivision: Granary Park Phase 1
HOA
- Has HOA: Yes
- Amenities included: Pool, Clubhouse, Dog Park, Fitness Center, Maintenance Grounds, Management - Off Site, Park, Playground
- Services included: Maintenance Grounds, Pest Control
- HOA fee: $100 annually
Location
- Region: Green Cove Springs
Financial & listing details
- Price per square foot: $174/sqft
- Tax assessed value: $328,481
- Annual tax amount: $5,909
- Date on market: 2/12/2026
- Listing terms: Cash,Conventional,FHA,VA Loan
- Road surface type: Asphalt
Price history
| Date | Event | Price |
|---|---|---|
| 3/23/2026 | Sold | $350,000-1.4%$174/sqft |
Source:  realMLS #2114758 Report a problem realMLS #2114758 Report a problem | ||
| 3/4/2026 | Pending sale | $355,000$177/sqft |
Source: realMLS #2114758 Report a problem | ||
| 3/2/2026 | Contingent | $355,000$177/sqft |
Source: eXp Realty #2114758 Report a problem | ||
| 3/2/2026 | Pending sale | $355,000$177/sqft |
Source:  Stellar MLS #FC313632 Report a problem Stellar MLS #FC313632 Report a problem | ||
| 2/11/2026 | Price change | $355,000-2.7%$177/sqft |
Source: realMLS #2114758 Report a problem | ||
| 1/6/2026 | Price change | $364,900-1.4%$182/sqft |
Source: realMLS #2114758 Report a problem | ||
| 12/20/2025 | Price change | $369,900-1.3%$184/sqft |
Source: realMLS #2114758 Report a problem | ||
| 11/17/2025 | Price change | $374,900-1.3%$187/sqft |
Source: realMLS #2114758 Report a problem | ||
| 10/23/2025 | Listed for sale | $379,900+11.7%$189/sqft |
Source: Stellar MLS #FC313632 Report a problem | ||
| 9/29/2025 | Listing removed | $340,000$169/sqft |
Source: realMLS #2097800 Report a problem | ||
| 9/22/2025 | Price change | $340,000-1.4%$169/sqft |
Source: realMLS #2097800 Report a problem | ||
| 9/8/2025 | Price change | $344,750-1.4%$172/sqft |
Source: realMLS #2097800 Report a problem | ||
| 8/14/2025 | Price change | $349,500-2.6%$174/sqft |
Source: realMLS #2097800 Report a problem | ||
| 7/29/2025 | Price change | $359,000-2.9%$179/sqft |
Source: realMLS #2097800 Report a problem | ||
| 7/10/2025 | Listed for sale | $369,900-1.5%$184/sqft |
Source: realMLS #2097800 Report a problem | ||
| 5/30/2023 | Sold | $375,400$187/sqft |
Source: Public Record Report a problem | ||
Public tax history
| Year | Property taxes | Tax assessment |
|---|---|---|
| 2025 | -- | $260,464 +2.9% |
| 2024 | $5,909 +100.4% | $253,124 +360.2% |
| 2023 | $2,949 +5.1% | $55,000 +10% |
| 2022 | $2,806 | $50,000 |
| 2021 | -- | -- |
Find assessor info on the county website
Neighborhood: 32043
Nearby homes
- $379,9004 bd3 ba2.3k sqft3043 Crossfield Dr, Green Cove Springs, FL 32043Off Market
- $377,8803 bd2 ba1.7k sqft3051 Crossfield Dr, Green Cove Springs, FL 32043Sold
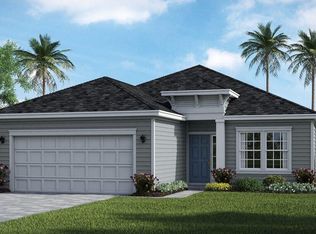
- $355,0004 bd3 ba2k sqft3039 Crossfield Dr, Green Cove Springs, FL 32043Off Market
- $360,1004 bd3 ba2k sqft3055 Crossfield Dr, Green Cove Springs, FL 32043Off Market
- $385,0004 bd3 ba2.3k sqft2608 Lavender Loop, Green Cove Springs, FL 32043Sold
- $352,6003 bd2 ba2k sqft3061 Crossfield Dr, Green Cove Springs, FL 32043Off Market
- $354,4003 bd2 ba2.1k sqft3042 Crossfield Dr, Green Cove Springs, FL 32043Off Market
- $401,9004 bd3 ba2.3k sqft3048 Crossfield Dr, Green Cove Springs, FL 32043Off Market
Nearby schools
GreatSchools rating
- 8/10Lake Asbury Elementary SchoolGrades: PK-6Distance: 2.7 mi
- 7/10Lake Asbury Junior High SchoolGrades: 7-8Distance: 2.5 mi
- 5/10Clay High SchoolGrades: PK,9-12Distance: 5.3 mi
Schools provided by the listing agent
- Elementary: Lake Asbury
- Middle: Lake Asbury
- High: Clay
Source: realMLS. This data may not be complete. We recommend contacting the local school district to confirm school assignments for this home.
Get a cash offer in 3 minutes
Find out how much your home could sell for in as little as 3 minutes with a no-obligation cash offer.
Estimated market value
$350,500
Get a cash offer in 3 minutes
Find out how much your home could sell for in as little as 3 minutes with a no-obligation cash offer.
Estimated market value
$350,500
- Florida
- Clay County
- Green Cove Springs
- 32043
- 3047 CROSSFIELD Drive
Nearby cities
Nearby zip codes
Other Green Cove Springs Topics
- Apartments for Rent in 32043
- Houses for Sale in 32043
- Houses for Rent in 32043
- 32043 Real Estate
- Green Cove Springs Condos
- Houses for Sale in Green Cove Springs
- Newest Listings in Green Cove Springs
- Green Cove Springs Home Values
- Green Cove Springs Real Estate Agents
- Green Cove Springs Refinance
- Green Cove Springs Mortgage Rates
