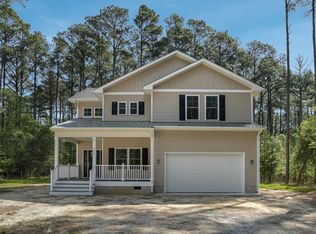
Welcome to your dream home in the prestigious Captain's Cove community! This exquisite 2-story new construction residence promises modern luxury with 4 generously sized bedrooms and 2 1/2 beautifully designed bathrooms. As you step onto the covered front porch, the inviting foyer ushers you into a home that blends elegance with functionality. The open concept layout boasts LVP flooring throughout, exuding warmth and durability. Unwind in the spacious living room adorned with a built-in electric fireplace, perfect for cozy evenings. The adjoining dining area flows seamlessly into a state-of-the-art kitchen, featuring granite countertops, an island, and stainless steel appliances, complemented by a convenient pantry closet. A dedicated office and 1/2 bath on the main floor add practicality to sophisticated living. Venture upstairs to find a sanctuary in the primary bedroom, complete with a private bath showcasing an oversized tile shower, soaking tub, and an expansive walk-in closet. Three additional bedrooms provide ample space for family or guests, sharing access to a full bath and a separate laundry room for convenience. Indulge in serene views from the screened-in porch overlooking the tranquil forest backdrop. Completing this perfect abode is an attached 2-car garage, ensuring plenty of storage and easy accessibility. This home is more than a living space—it's an opportunity to embrace an unparalleled lifestyle!
Sold for $412,000
$412,000
3047 Dinghy Ct, Greenbackville, VA 23356
4beds
2,314sqft
Single Family Residence
Built in ----
10,255 Square Feet Lot
$415,700 Zestimate®
$178/sqft
$2,676 Estimated rent
Home value
$415,700
Estimated sales range
Not available
$2,676/mo
Zestimate® history
Owner options
List your home for rent
$2,676/mo
Rent Zestimate®
Find your next renter with Zillow Rental Manager. Plus, with online applications, you can quickly screen prospective tenants – for free.
$2,676/mo
Rent Zestimate®
Refinance and save
$3,344/mo
Est. payment
Refinancing to a lower rate could help reduce your monthly payments and save thousands over the life of the loan.
$3,344/mo
Est. payment
Explore your selling options
Work with a Zillow partner agent
Leverage their expertise and Zillow's premium Showcase listings to get your home seen by more buyers.
Get startedList with your own agent
Get your home in front of millions of buyers by listing it on Zillow.
Learn how to do itSell it yourself
Take full control of how buyers see your home on Zillow by listing For Sale by Owner (FSBO).
List your homeWhat's special
Private bathBuilt-in electric fireplaceOversized tile showerOpen concept layoutTranquil forest backdropGranite countertopsLvp flooring
Zillow last checked:
Listing updated:
Listed by:
Meghan Clarkson 757-894-0798,
Long & Foster Real Estate, Inc.
Bought with:
Craig Glovier, 676571
Coastal Life Realty Group LLC
Source: Bright MLS,MLS#: VAAC2001822
Facts & features
Interior
Bedrooms & bathrooms
- Bedrooms: 4
- Bathrooms: 3
- Full bathrooms: 2
- 1/2 bathrooms: 1
- Main level bathrooms: 1
Basement
- Area: 0
Heating
- Heat Pump, Electric
Cooling
- Heat Pump, Electric
Appliances
- Included: Electric Water Heater
- Laundry: Upper Level, Has Laundry
Features
- Soaking Tub, Bathroom - Tub Shower, Bathroom - Walk-In Shower, Ceiling Fan(s), Combination Dining/Living, Combination Kitchen/Dining, Dining Area, Open Floorplan, Kitchen Island, Pantry, Primary Bath(s), Recessed Lighting, Upgraded Countertops, Walk-In Closet(s), Dry Wall
- Flooring: Carpet, Luxury Vinyl
- Has basement: No
- Number of fireplaces: 1
- Fireplace features: Electric
Interior area
- Total structure area: 2,314
- Total interior livable area: 2,314 sqft
- Finished area above ground: 2,314
- Finished area below ground: 0
Property
Parking
- Total spaces: 2
- Parking features: Garage Faces Side, Attached
- Attached garage spaces: 2
- Details: Garage Sqft: 479
Accessibility
- Accessibility features: None
Features
- Levels: Two
- Stories: 2
- Patio & porch: Porch, Screened
- Pool features: Community
- Has view: Yes
- View description: Trees/Woods
- Waterfront features: Bay
- Body of water: Chincoteague Bay
Lot
- Size: 10,255 Square Feet
- Features: Backs to Trees, Cul-De-Sac
Details
- Additional structures: Above Grade, Below Grade
- Parcel number: 005A10100052400
- Zoning: RES
- Special conditions: Standard
Construction
Type & style
- Home type: SingleFamily
- Architectural style: Contemporary
- Property subtype: Single Family Residence
Materials
- Vinyl Siding, Stick Built
- Foundation: Crawl Space
- Roof: Composition
Condition
- Excellent
- New construction: Yes
Utilities & green energy
- Sewer: Public Sewer
- Water: Community
Community & HOA
Community
- Subdivision: Captain's Cove
HOA
- Has HOA: Yes
- Amenities included: Bar/Lounge, Basketball Court, Boat Dock/Slip, Boat Ramp, Clubhouse, Common Grounds, Dining Rooms, Dog Park, Fitness Center, Gated, Golf Club, Golf Course, Guest Suites, Jogging Path, Marina/Marina Club, Pier/Dock, Indoor Pool, Pool, Racquetball, Recreation Facilities, Tennis Court(s), Tot Lots/Playground, Water/Lake Privileges
- HOA fee: $937 semi-annually
Location
- Region: Greenbackville
Financial & listing details
- Price per square foot: $178/sqft
- Tax assessed value: $5,000
- Annual tax amount: $31
- Date on market: 5/2/2025
- Listing agreement: Exclusive Right To Sell
- Ownership: Fee Simple
- Road surface type: Paved
Price history
| Date | Event | Price |
|---|---|---|
| 4/24/2026 | Sold | $412,000-0.7%$178/sqft |
Source:  Bright MLS #VAAC2001822 Report a problem Bright MLS #VAAC2001822 Report a problem | ||
| 3/24/2026 | Pending sale | $415,000$179/sqft |
Source: Bright MLS #VAAC2001822 Report a problem | ||
| 1/8/2026 | Price change | $415,000-3.5%$179/sqft |
Source: Bright MLS #VAAC2001822 Report a problem | ||
| 11/5/2025 | Listed for sale | $430,000$186/sqft |
Source: Bright MLS #VAAC2001822 Report a problem | ||
| 10/23/2025 | Contingent | $430,000$186/sqft |
Source: Bright MLS #VAAC2001822 Report a problem | ||
| 10/12/2025 | Price change | $430,000-4.4%$186/sqft |
Source: Bright MLS #VAAC2001822 Report a problem | ||
| 8/22/2025 | Listed for sale | $450,000-4.7%$194/sqft |
Source:  Long & Foster Broker Feed #VAAC2001822 Report a problem Long & Foster Broker Feed #VAAC2001822 Report a problem | ||
| 6/16/2025 | Listing removed | $472,000$204/sqft |
Source: Long & Foster Broker Feed #VAAC2001822 Report a problem | ||
| 6/5/2025 | Price change | $472,000-3.1%$204/sqft |
Source: Bright MLS #VAAC2001822 Report a problem | ||
| 5/2/2025 | Listed for sale | $487,000$210/sqft |
Source: Bright MLS #VAAC2001822 Report a problem | ||
Public tax history
Tax history is unavailable.
Neighborhood: 23356
Nearby homes
- $429,100-- bd-- ba-- sqft3045 Dinghy Ct, Greenbackville, VA 23356Off Market
- $412,0004 bd3 ba2.3k sqft3047 Dingy Ct, Greenbackville, VA 23356Sold
- $2,000-- bd-- ba-- sqft2518 Captains Corridor, Greenbackville, VA 23356Off Market
- $2,000-- bd-- ba-- sqft2518 Captains Corridor, Greenbackville, VA 23356Off Market
- $2,000-- bd-- ba-- sqft2518 Captains Corridor, Greenbackville, VA 23356Off Market
- $62,000-- bd-- ba-- sqft2518 Captains Corridor, Greenbackville, VA 23356Off Market
- $327,400-- bd-- ba-- sqft2518 Captains Corridor, Greenbackville, VA 23356Off Market
- $326,200-- bd-- ba-- sqft2518 Captains Corridor, Greenbackville, VA 23356Off Market
Nearby schools
GreatSchools rating
- 1/10Kegotank Elementary SchoolGrades: PK-5Distance: 12.6 mi
- 3/10Arcadia Middle SchoolGrades: 6-8Distance: 9.1 mi
- 2/10Arcadia High SchoolGrades: 9-12Distance: 8.9 mi
Schools provided by the listing agent
- District: Accomack County Public Schools
Source: Bright MLS. This data may not be complete. We recommend contacting the local school district to confirm school assignments for this home.


Get pre-qualified for a loan
At Zillow Home Loans, we can pre-qualify you in as little as 5 minutes with no impact to your credit score.An equal housing lender. NMLS #10287.
- Virginia
- Accomack County
- Greenbackville
- 23356
- 3047 Dinghy Ct
Nearby cities
Nearby zip codes
Other Greenbackville Topics
