Skip main navigation
Sold for $975,000
  • $975,000

    3047 E ATHENA Avenue, Gilbert, AZ 85297

    5beds
    4,903sqft
    Single Family Residence
    Built in 2007
    0.31 Acres Lot
    $971,700 Zestimate®
    $199/sqft
    $5,268 Estimated rent

    Home value

    $971,700

    $884,000 - $1.06M

    $5,268/mo

    Zestimate® history
    Loading
    Loading...

    Owner options

    List your home for rent

    $5,268/mo

    Rent Zestimate®

    Find your next renter with Zillow Rental Manager. Plus, with online applications, you can quickly screen prospective tenants – for free.

    Learn more

    $5,268/mo

    Rent Zestimate®

    Refinance and save

    $5,686/mo

    Est. payment

    Refinancing to a lower rate could help reduce your monthly payments and save thousands over the life of the loan.

    See today's rates

    $5,686/mo

    Est. payment

    Explore your selling options

    Work with a Zillow partner agent

    Leverage their expertise and Zillow's premium Showcase listings to get your home seen by more buyers.

    Get started

    List with your own agent

    Get your home in front of millions of buyers by listing it on Zillow.

    Learn how to do it

    Sell it yourself

    Take full control of how buyers see your home on Zillow by listing For Sale by Owner (FSBO).

    List your home

    What's special

    Open concept layoutPaver courtyard entrySpa-inspired ensuite bathroomLarge backyardFresh exterior paintVersatile double loftFresh neutral paint
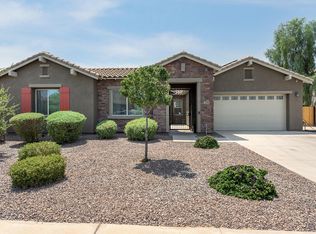
    Experience luxury living in Gilbert with plenty of room for everyone! Located in the Carrara Estates community, this beautifully updated former model offers over 4,900 SqFt of thoughtfully designed living space, making it perfect for entertaining and creating lasting memories with family and friends. From the moment you arrive, the home's inviting curb appeal greets you with fresh exterior paint, stacked stone accents, and a paver courtyard entry. Step inside to a bright and inviting floor plan featuring 10-foot ceilings, expansive windows that fill the home with natural light, elegant Versailles pattern travertine floors, and custom baseboards. The open concept layout flows seamlessly from room to room, enhanced by fresh neutral paint and stylish upgraded lighting. The gourmet kitchen offers rich cabinetry, granite countertops, tile backsplash, stainless gas appliances, and a butler's pantry complete with beverage fridge and oversized walk-in pantry. Need extra space for guests, in-laws, or a private office? The attached casita is a perfect option with its own separate entrance. Upstairs, discover a versatile double loft which is perfect for a game room, study area for the kids, or additional lounge space. The massive owner's suite is sure to impress, featuring a spa-inspired ensuite bathroom, roomy walk-in closet with custom built-ins, and a private sitting area ideal for a reading nook or home gym. You will actually enjoy doing laundry in this huge laundry room with tons of built-in cabinetry, a convenient sink, and storage for days. Three spacious bedrooms, all with large walk-in closets, and a guest bathroom complete the second floor. Step outside and discover a large backyard complete with a new patio deck, remodeled swimming pool with new salt water system, desert landscaping with grass area, and plenty of space to dine, lounge, or play. With a prime location close to top-rated schools, parks, San Tan Mall, ample dining and entertainment options, and the 202 freeway, this move-in ready home is ready and waiting for YOU!

    Zillow last checked:

    Listing updated:

    Listed by:

    Lacey Lehman 480-703-6483,

    Realty ONE Group

    Bought with:

    William Ronald Fortenberry, SA685908000

    LPT Realty, LLC

    Source: ARMLS,MLS#: 6899782MLS Logo

    Facts & features

    Interior

    Bedrooms & bathrooms
    • Bedrooms: 5
    • Bathrooms: 4
    • Full bathrooms: 3
    • 1/2 bathrooms: 1
    Heating
    • Natural Gas, Ceiling
    Cooling
    • Central Air, Ceiling Fan(s)
    Appliances
    • Included: Dryer, Washer, Refrigerator, Built-in Microwave, Dishwasher, Disposal, Gas Cooktop, Built-In Electric Oven
    • Laundry: Upper Level, Inside
    Features
    • Pantry, High Speed Internet, Granite Counters, Double Vanity, Upstairs, Eat-in Kitchen, Breakfast Bar, 9+ Flat Ceilings, Central Vacuum, Kitchen Island, Full Bth Master Bdrm, Separate Shwr & Tub
    • Flooring: Carpet, Tile
    • Windows: Double Pane Windows
    • Has basement: No
    • Has fireplace: No
    Interior area
    • Total structure area: 4,903
    • Total interior livable area: 4,903 sqft

    Property

    Parking
    • Total spaces: 4
    • Parking features: Garage Door Opener, Direct Access, Side Vehicle Entry
    • Garage spaces: 2
    • Uncovered spaces: 2
    Features
    • Stories: 2
    • Patio & porch: Covered, Patio
    • Exterior features: Private Yard
    • Has private pool: Yes
    • Pool features: Play Pool
    • Spa features: None
    • Fencing: Block
    Lot
    • Size: 0.31 Acres
    • Features: North/South Exposure, Desert Back, Desert Front, Grass Back, Auto Timer H2O Front, Auto Timer H2O Back
    Details
    • Parcel number: 30459917
    • Lease amount: $0
    • Other equipment: Intercom

    Construction

    Type & style
    • Home type: SingleFamily
    • Property subtype: Single Family Residence
    Materials
    • Stucco, Wood Frame, Painted, Stone
    • Roof: Tile
    Condition
    • Year built: 2007
    Details
    • Builder name: Taylor Morrison
    • Warranty included: Yes

    Utilities & green energy

    • Sewer: Public Sewer
    • Water: City Water

    Community & neighborhood

    Security
    • Security features: Security System Owned
    Community
    • Community features: Playground, Biking/Walking Path
    Location
    • Region: Gilbert
    • Subdivision: STRATLAND SHADOWS / CARRARA ESTATES

    HOA & financial

    HOA
    • Has HOA: Yes
    • HOA fee: $150 monthly
    • Services included: Maintenance Grounds
    • Association name: Carrara Estates
    • Association phone: 602-437-4777

    Other

    Other facts
    • Listing terms: Cash,Conventional,VA Loan
    • Ownership: Fee Simple

    Price history

    DateEventPrice
    12/2/2025Sold$975,000-11.4%$199/sqft
    Source: ARMLS #6899782 Report a problem
    11/26/2025Pending sale$1,099,900$224/sqft
    Source: ARMLS #6899782 Report a problem
    10/4/2025Price change$1,099,900-2.2%$224/sqft
    Source: ARMLS #6899782 Report a problem
    7/31/2025Listed for sale$1,125,000+139.4%$229/sqft
    Source: ARMLS #6899782 Report a problem
    3/1/2010Sold$470,000$96/sqft
    Source: ARMLS #4251575 Report a problem

    Public tax history

    YearProperty taxesTax assessment
    2025$4,378 -5.6%$75,100 -10.6%
    2024$4,637 -0.3%$84,050 +63.8%
    2023$4,653 +1.5%$51,319 -3%
    2022$4,583 -2.8%$52,900 +3.5%
    2021$4,715 +3.4%$51,100 +9%
    2020$4,560 +3.9%$46,880 +7.5%
    2019$4,389 $43,610 +8.5%
    2018$4,389 -0.5%$40,210 +1%
    2017$4,412 +13.6%$39,820 -4.4%
    2016$3,882 +3.3%$41,650 -0.5%
    2015$3,760 $41,870 +18.6%
    2014-- $35,300 +12.2%
    2013-- $31,470 -3%
    2012-- $32,430 -4.6%
    2011-- $33,980 -11.9%
    2010-- $38,560 -19.5%
    2009-- $47,910

    Find assessor info on the county website

    Neighborhood: Stratland Shadows

    Nearby schools

    GreatSchools rating
    Schools provided by the listing agent
    • Elementary: Coronado Elementary School
    • Middle: Cooley Middle School
    • High: Williams Field High School
    • District: Higley Unified School District

    Source: ARMLS. This data may not be complete. We recommend contacting the local school district to confirm school assignments for this home.

    Get a cash offer in 3 minutes
    Find out how much your home could sell for in as little as 3 minutes with a no-obligation cash offer.
    Estimated market value
    $971,700
    Get a cash offer in 3 minutes
    Find out how much your home could sell for in as little as 3 minutes with a no-obligation cash offer.
    Estimated market value
    $971,700